

BEDS3
BATHS2 full
SQUARE FEET1,776
MLS#P4939975
STATUSActive
PROPERTY TYPEResidential - Single Family
SUBDIVISIONTIMBERLANE
Property Description
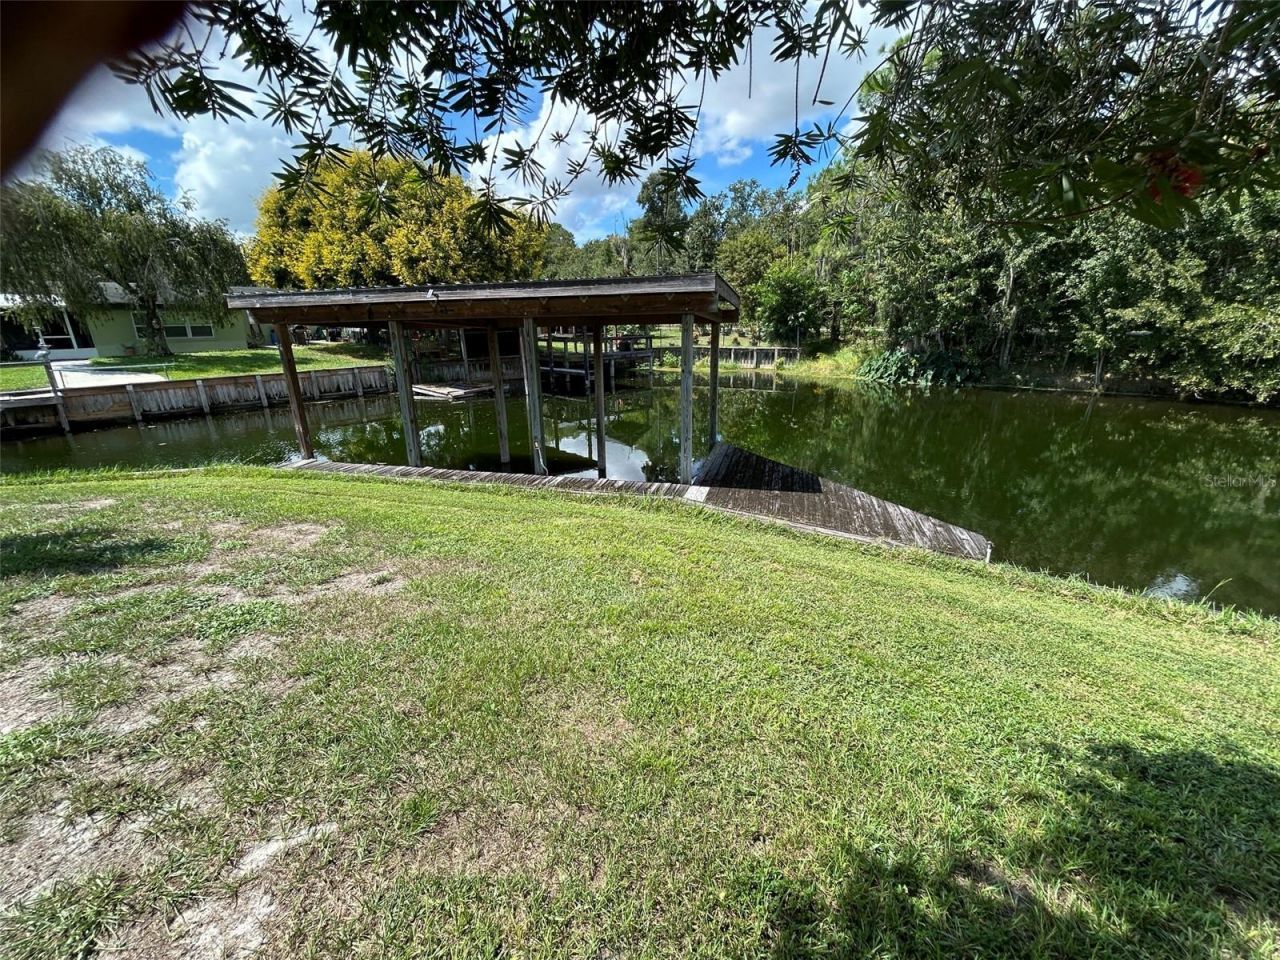
Charming 3-Bedroom Home with Pool & Canal Access! Discover this beautifully maintained residence featuring a bright open floor plan and desirable split-bedroom layout. Enjoy formal dining, a stunning kitchen, and sunny Florida room perfect for relaxing year-round.Step outside to your backyard oasis: a fully fenced in-ground pool with direct canal-to-Lake Pierce access- ideal for boating, fishing, or simply soaking up the Florida lifestyle.3 Bedrooms/ 2 Bathrooms, Well-kept throughout. Several added extras including a boathouse, and owned Solar make this Move-in- Ready a must see! Contact us today for a private showing!!
Property Features
Property Type: Residential - Single Family
Cooling: Central Air
Heating: Central, Electric
Lot Size: 0.45 Acres
Roof Type: Shingle
Stories: 1.0
Taxes: $4,403
Year Built: 1976
Amenities
Ceiling Fans(s)
Open Floorplan
Primary Bedroom Main Floor
Stone Counters
RV Hookup
Storage
Feature Descriptions
Appliances: Dishwasher, Microwave, Range, Refrigerator
Community Features: Clubhouse
Days on Site: 2
Directions: Take Chalet Suzanne Rd. off of Rt. 27. The RD. becomes Masterpiece after Rt.17. Left onto Timberlane, about a mile turn Right onto Moon Rise DR.
Exterior: Block, Stucco
Flood Zone Code: AE/X
Flooring: Carpet, Tile
Foundation: Slab
Frontage Canal Fresh: 200
HOA Fee: 200/ Annually
HOA Y/N: Yes
Home Warranty Y/N: No
Listing Terms: Cash, Conventional, FHA, VA Loan
Lot Dimensions: 0.45
Number of Septics: 1
Other Equipment: Irrigation Equipment, RV Hookup
Other Structures: Boat House, Storage, Workshop
Ownership: Fee Simple
Patio/Porch: Screened
Pets Allowed: Cats OK, Dogs OK
Pool: Fiberglass, In Ground
Property Attached Y/N: No
Property Sub-Type: Single Family Residence
Sewer: Septic Tank
Showing Instructions: Call Listing Agent 2,Call Listing Agent, Lockbox, ShowingTime
Special Sale Provisions: None
Special View Info: Water
Swimming Pool: Yes
Utilities: Electricity Connected, Water Connected
Water: Canal/Lake For Irrigation, Private
Water Access: Canal - Freshwater
Water Access Y/N: Yes
Waterfront Features: Canal - Freshwater, Boathouse
Water View: Canal
Room Sizes
Primary Bedroom: 18x14
Bedroom 2: 13x9
Bedroom 3: 9x17
Dining Room: 13x9
Kitchen: 15x13
Living Room: 16x19
Florida Room: 16x12
Listed By / Shown By
Listed By
Agency Name: TOWN & COUNTRY REAL ESTATE
Agency Contact: 863-293-1141
Shown By
Agent Name: New Listing
Agent Phone: Cell: (954) 638-1373
Agency Title: Realty 100

Estimate Your Payment
Estimated Payment
$ 1,310.88 per month $834.59 Principal & Interest $366.92 Property Tax $109.38 Homeowner's Insurance
5637 Moon Rise Lane | MLS# P4939975
This single family home located at 5637 Moon Rise Lane , Lake Wales, FL 33898 is currently listed for sale with an asking price of $375,000. This property was built in 1976 and has 3 bedrooms and 2 full baths with 1776 sq. ft. Moon Rise Lane is located in the TIMBERLANE subdivision. Search TIMBERLANE real estate on idiaz.realty100.com today.