

BEDS3
BATHS2 full
SQUARE FEET1,161
MLS#O6441731
STATUSActive
PROPERTY TYPEResidential - Single Family
SUBDIVISIONSEASONS THE
Property Description
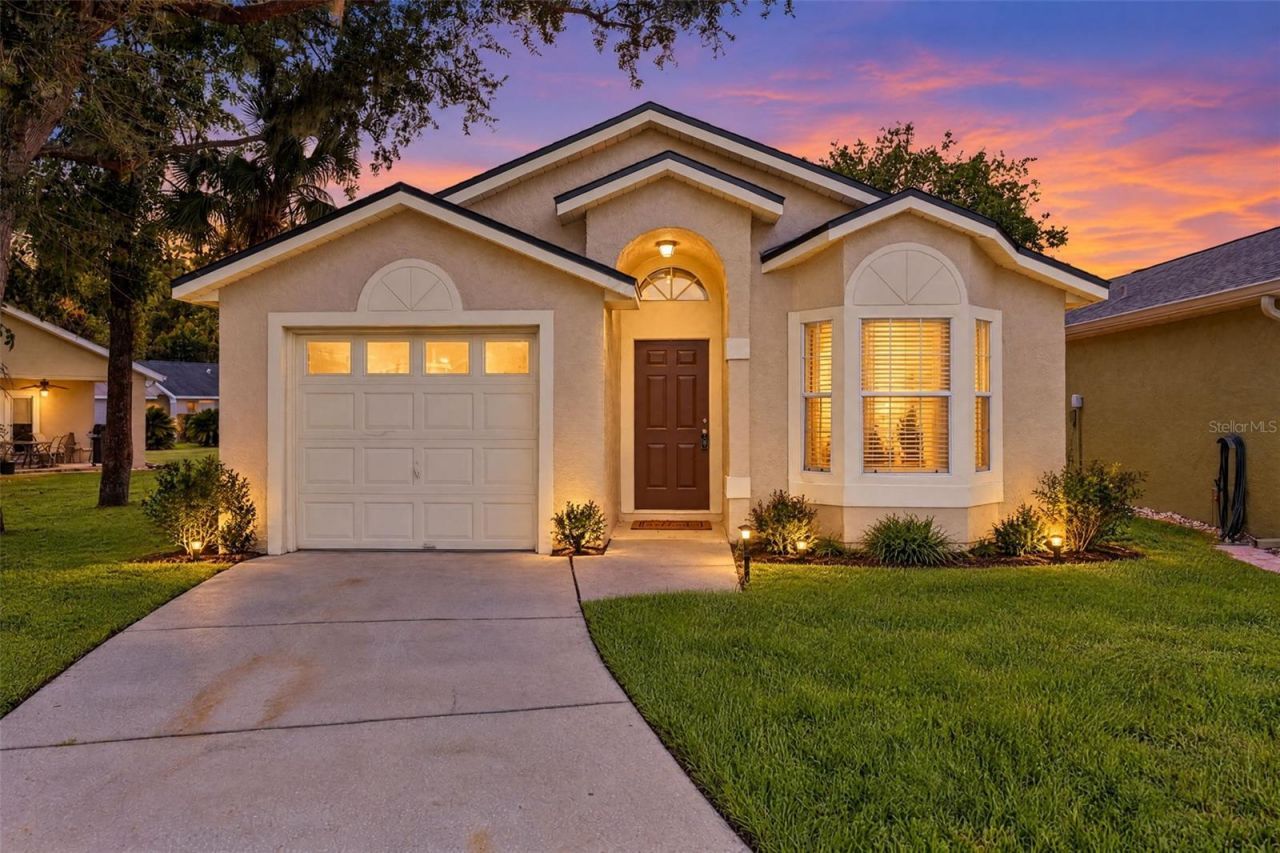
Welcome to 526 Seasons Court, where low-maintenance living meets comfort, convenience and a great community setting! This beautifully updated home is tucked away on a fantastic lot with a peaceful pond view in the backyard, offering a relaxing backdrop and a little extra privacy. Inside, the remodeled kitchen shines with modern white shaker cabinetry, quartz countertops and luxury vinyl plank flooring, creating a bright and inviting space that feels fresh and move-in ready. Major updates include a 2022 roof and 2021 HVAC, giving you peace of mind for years to come. The home also features a 1-car garage, one assigned parking space and plenty of guest parking. The low monthly HOA includes lawn maintenance, so you can spend less time on yard work and more time enjoying the community's impressive amenities, including a sparkling pool, playground, tennis courts and basketball courts. Located in desirable Winter Springs, this is an easy-to-love home offering the perfect combination of updates, amenities and low-maintenance living. Come see why this one is worth calling home!
Property Features
Property Type: Residential - Single Family
Cooling: Central Air
Garage: 1 car attached
Heating: Central, Electric
Home Style: Patio Home
Lot Size: 0.07 Acres
Roof Type: Shingle
Stories: 1.0
Taxes: $4,129
Year Built: 1998
Amenities
Cathedral Ceiling(s)
Eat-in Kitchen
High Ceilings
Living Room/Dining Room Combo
Solid Surface Counters
Solid Wood Cabinets
Thermostat
Feature Descriptions
Appliances: Dishwasher, Electric Water Heater, Range, Refrigerator
Association Amenities: Basketball Court, Playground, Pool, Recreation Facilities, Tennis Court(s)
Community Features: Community Mailbox, Deed Restrictions, Playground, Pool, Tennis Court(s)
Directions: Traveling on E Lake Dr., turn right onto Bird Rd., turn left onto E Panama Rd., turn right onto S Moss Rd., turn right onto Dolphin Rd., turn left onto Seasons Ct., the home is on the right.
Exterior: Block
Flood Zone Code: xx
Flooring: Carpet, Luxury Vinyl
Foundation: Slab
Garage Dimensions: 19x12
HOA Fee: 138/ Monthly
HOA Y/N: Yes
Home Warranty Y/N: No
Listing Terms: Cash, Conventional, FHA, VA Loan
Lot: Near Public Transit
Lot Dimensions: 0.07
Ownership: Fee Simple
Parking: Assigned, Guest
Parking Notes: Assigned, Guest
Pets Allowed: Yes
Pets Restrictions: Buyer to confirm all restrictions with HOA/City/County.
Property Attached Y/N: No
Property Sub-Type: Single Family Residence
Sewer: Public Sewer
Showing Instructions: Coming Soon - Allowing Showings, Sentri Lock Box, ShowingTime
Special Sale Provisions: None
Utilities: Cable Available, Public, Sewer Connected
Water: Public
Water Access Y/N: No
Water View: Pond
Windows: Window Treatments
Zoning: PUD
Room Sizes
Primary Bedroom: 12x12
Bedroom 2: 10x12
Bedroom 3: 10x10
Great Room: 18x15
Local Schools
High School: Winter Springs High
Middle School: Indian Trails Middle
Elementary School: Winter Springs Elementary
Listed By / Shown By
Listed By
Agency Name: RE/MAX TOWN & COUNTRY REALTY
Agency Contact: 407-695-2066
Shown By
Agent Name: New Listing
Agent Phone: Cell: (954) 638-1373
Agency Title: Realty 100

Estimate Your Payment
Estimated Payment
$ 1,061.49 per month $634.29 Principal & Interest $344.08 Property Tax $83.13 Homeowner's Insurance
526 Seasons Court | MLS# O6441731
This single family home located at 526 Seasons Court , Winter Springs, FL 32708 is currently listed for sale with an asking price of $285,000. This property was built in 1998 and has 3 bedrooms and 2 full baths with 1161 sq. ft. Seasons Court is located in the SEASONS THE subdivision. Search SEASONS THE real estate on idiaz.realty100.com today.