

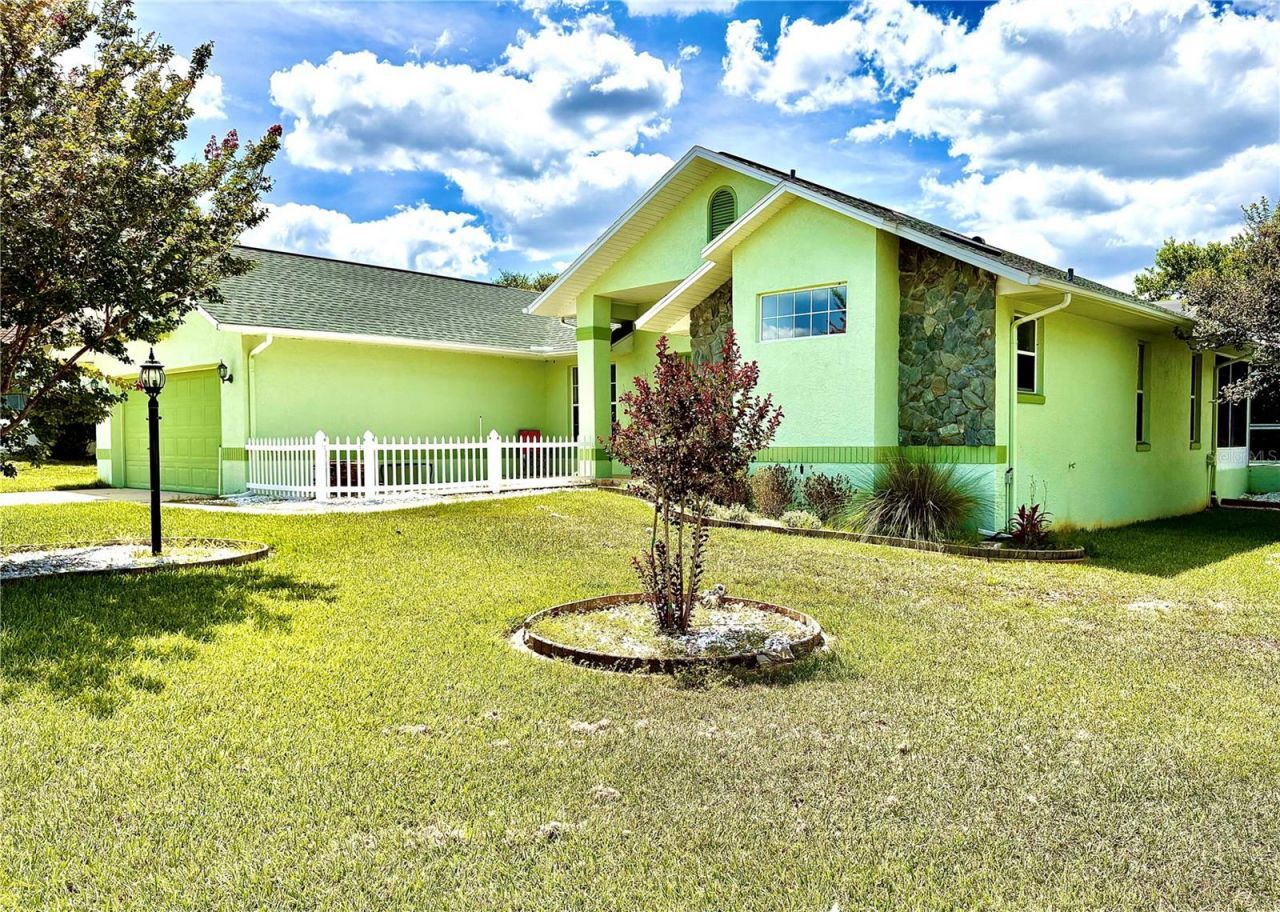
BEDS3
BATHS2 full
SQUARE FEET2,089
MLS#OM732474
STATUSActive
PROPERTY TYPEResidential - Single Family
SUBDIVISIONOAKWOOD VILLAGE BEVERLY HILLS
Property Description
Beautiful large 2900 sqft home located in Oakwood Village Phase 1. 3 bedroom 2 bathroom, 2 car garage, fireplace. Recent renovations include updated kitchen, updated primary bathroom, new flooring in the family room, and a NEW ROOF! Screened-in pool off the lanai. GREAT-LOCATION just a short drive to the Withlacoochee State Forest for hiking, biking and bird watching! Nearby water activities in the Gulf Coast & Crystal River. Twisted Oaks Golf Course offering 18 holes is directly across from this community. A park with pickleball and horseshoes is less than a mile away. Don't miss this opportunity.
Property Features
Property Type: Residential - Single Family
Cooling: Central Air
Garage: 2 car attached
Heating: Central, Electric
Home Style: Contemporary
Lot Size: 0.23 Acres
Roof Type: Shingle
Stories: 1.0
Taxes: $1,226
Year Built: 1991
Amenities
Ceiling Fans(s)
Eat-in Kitchen
High Ceilings
Kitchen/Family Room Combo
L Dining
Living Room/Dining Room Combo
Open Floorplan
Primary Bedroom Main Floor
Solid Surface Counters
Solid Wood Cabinets
Split Bedroom
Stone Counters
Thermostat
Vaulted Ceiling(s)
Window Treatments
Lighting
Private Entrance
Private Mailbox
Rain Gutters
Sidewalk
Sprinkler Metered
Feature Descriptions
Appliances: Built-In Oven, Cooktop, Dishwasher, Disposal, Dryer, Electric Water Heater, Exhaust Fan, Freezer, Ice Maker, Microwave, Range, Refrigerator, Washer
Directions: Heading West on Hwy 44 head toward W. Osceola, Slight right on US 41 North, turn left on County Road 486 turn right onto N. Forest Ridge Blvd., turn left onto N. Lincoln Ave, turn right onto W. Gleason Pl, turn right onto N. Bacall Loop, see sign.
Exterior: Block, Concrete, Stucco
Flood Zone Code: X
Flooring: Carpet, Laminate, Tile, Vinyl
Foundation: Slab
HOA Fee: 79/ Annually
HOA Y/N: Yes
Home Warranty Y/N: No
Listing Terms: Cash, Conventional, FHA, VA Loan
Lot: Sidewalk
Lot Dimensions: 0.23
Other Equipment: Private Entrance
Ownership: Fee Simple
Patio/Porch: Covered, Enclosed, Patio, Rear Porch, Screened
Pets Allowed: Yes
Pool: Deck, In Ground, Screen Enclosure
Property Attached Y/N: No
Property Sub-Type: Single Family Residence
Sewer: Public Sewer
Showing Instructions: Call Before Showing
Special Sale Provisions: None
Swimming Pool: Yes
Utilities: BB/HS Internet Available, Cable Available, Cable Connected, Electricity Available, Electricity Connected, Fiber Optics, Phone Available, Public, Sewer Available, Sewer Connected, Underground Utilities, Water Available, Water Connected
Water: Public
Water Access Y/N: No
Windows: Skylight(s)
Zoning: PDR
Room Sizes
Primary Bedroom: 12x15
Living Room: 15x17
Bedroom 2: 12x11
Florida Room: 21x13
Kitchen: 11x13
Bedroom 3: 12x11
Local Schools
High School: Lecanto High School
Middle School: Citrus Springs Middle School
Elementary School: Forest Ridge Elementary School
Listed By / Shown By
Listed By
Agency Name: COLDWELL BANKER INVESTORS REAL
Agency Contact: 352-726-9533
Shown By
Agent Name: New Listing
Agent Phone: Cell: (954) 638-1373
Agency Title: Realty 100

Estimate Your Payment
Estimated Payment
$ 838.46 per month $650.98 Principal & Interest $102.17 Property Tax $85.31 Homeowner's Insurance
4463 N Bacall Loop | MLS# OM732474
This single family home located at 4463 N Bacall Loop , Beverly Hills, FL 34465 is currently listed for sale with an asking price of $292,500. This property was built in 1991 and has 3 bedrooms and 2 full baths with 2089 sq. ft. N Bacall Loop is located in the OAKWOOD VILLAGE BEVERLY HILLS subdivision. Search OAKWOOD VILLAGE BEVERLY HILLS real estate on idiaz.realty100.com today.