

BEDS4
BATHS5 full
SQUARE FEET4,720
MLS#B26070799
STATUSActive
PROPERTY TYPEResidential - Single Family
SUBDIVISIONSeven Bridges
Property Description
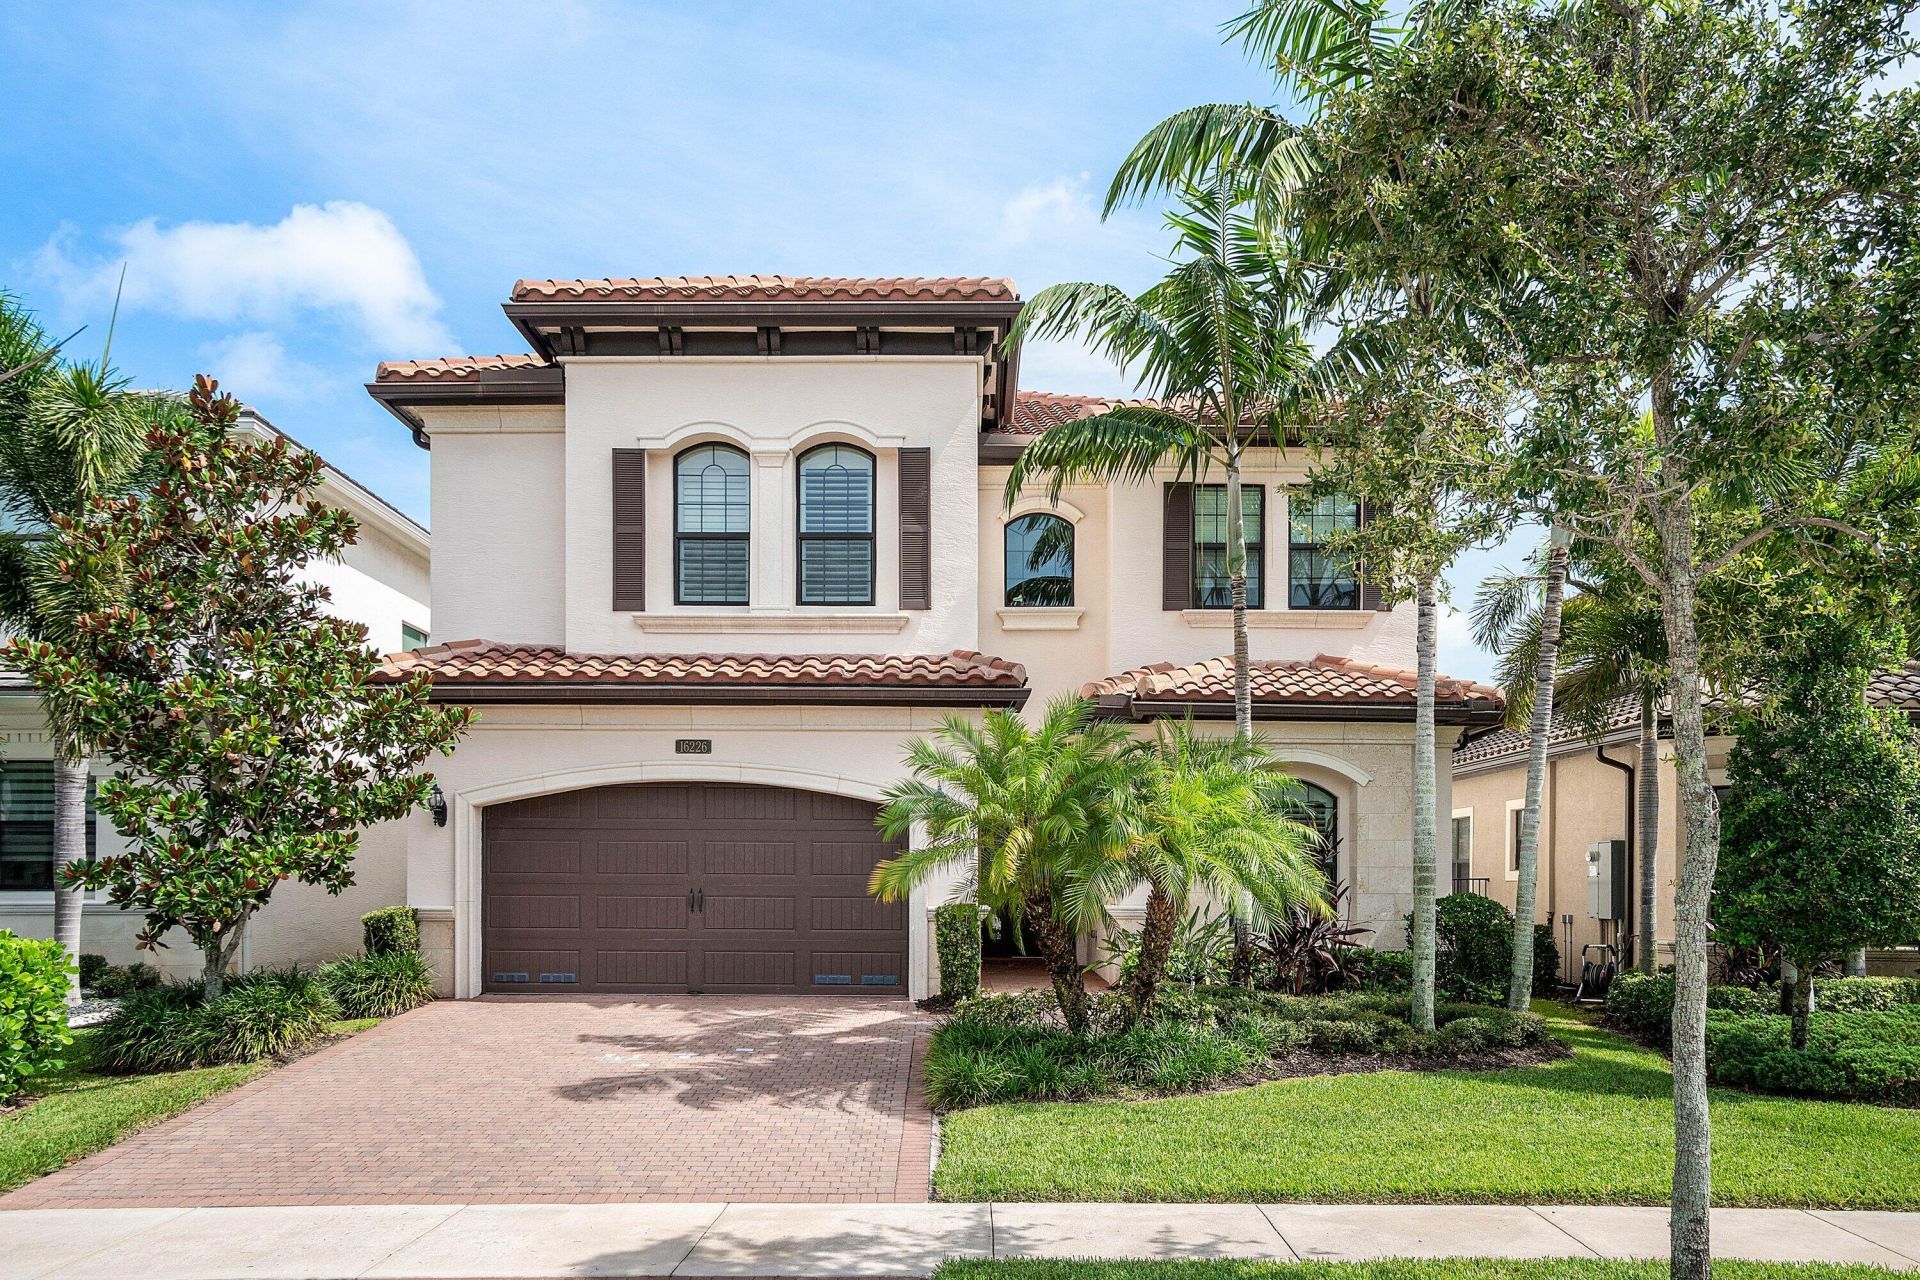
Beautifully upgraded Somerset floor plan featuring a resort-style pool on a quiet, private lot in Seven Bridges. The spacious backyard hosts a heated, saltwater pool, oversized fully-equipped summer kitchen and newly turfed yard. The chef's eat-in kitchen showcases Sub-Zero/Wolf appliances, a Bosch dishwasher, Arctic White shaker cabinetry and quartz countertops/backsplash. The open floor plan offers a dramatic two-story living room, one bedroom on the main level, three bedrooms plus a loft upstairs and a cabana bath that leads right out to the backyard. Luxury living is redefined at Seven Bridges where residents have access to world class amenities including a gourmet restaurant, 3 pools, elite tennis program, pickleball and fitness classes.
Property Features
Property Type: Residential - Single Family
Cooling: Central Air, Electric
Fenced: Yes
Garage: 2 car attached
Heating: Central, Natural Gas
Home Style: Traditional
Lot Size: 0.16 Acres
Roof Type: Barrel
Stories: 2.0
Taxes: $20,269
Year Built: 2019
Amenities
Cathedral Ceiling(s)
Entrance Foyer
High Ceilings
Kitchen Island
Vaulted Ceiling(s)
Wet Bar
Walk-In Closet(s)
Upstairs Living Area
Cabana Bath
Summer Kitchen
Feature Descriptions
Appliances: Gas Water Heater, Cooktop, Dryer, Disposal, Dishwasher, Microwave, Oven, Refrigerator, Water Heater, Washer, Gas Cooktop
Association: Seven Bridges HOA
Association Amenities: Basketball Court, Clubhouse, Fitness Center, Game Room, Management, Picnic Area, Playground, Pool, Tennis Court(s), Manager On Site, Cafe/Restaurant, Pickleball Court(s), Sidewalks
Association Fee Includes: Maintenance Grounds, Security, Common Areas
Days on Site: 17
Door Features: French Doors
Exterior: CBS
Fencing: Fenced, Full
Flooring: Laminate, Tile
Furnished: Unfurnished
Guest House Y/N: No
HOA Fee: $1017/ Monthly
Laundry: Laundry Room, Upper Level
Parcel#: 00424630110006220
Parking: Driveway, Garage Door Opener, Garage, Attached Garage
Parking Notes: Driveway, Garage Door Opener, Garage, Attached Garage
Patio/Porch: Patio - Covered, Patio
Pets Allowed: Yes, Breed Restrictions, Pet Restrictions Possible
Pool: Heated, In Ground, Salt Water
Restrictions: Buyer Approval Required, Lease Restrictions
Security: yes
Security: Gated with Guard, Security System, Security Patrol
Sewer: Public Sewer
Special View Info: Garden, Pool
Sprinkler: Auto Sprinkler
SQFT Living: 3593
Structure Type: House
Swimming Pool: Yes
Total Rooms: 9
Utilities: Cable Connected, Electricity Connected, Natural Gas Connected, Sewer Connected, Water Connected
Utilities: Cable Connected, Electricity Connected, Natural Gas Connected, Sewer Connected, Water Connected
Water: Public
Waterfront Features: None
Windows: Blinds, Plantation Shutters
Room Sizes
Living Room: 15 X 19 Level Main
Kitchen: 14 X 13 Level Main
Primary Bedroom: 17 X 17 Level Upper
Family Room: 19 X 17 Level Main
Bedroom 4: 13 X 12 Level Main
Dining Room: 12 X 17 Level Main
Bedroom 2: 13 X 12 Level Upper
Bedroom 3: 12 X 14 Level Upper
Loft: 14 X 12 Level Upper
Local Schools
High School: Olympic Heights
Middle School: Eagles Landing
Elementary School: Whispering Pines (Palm Beach)
Listed By / Shown By
Listed By
Agency Name: Compass Florida LLC
Agency Phone: 561-285-4283
Shown By
Agent Name: New Listing
Agent Phone: Cell: (954) 638-1373
Agency Title: Realty 100

Estimate Your Payment
Estimated Payment
$ 6,217.59 per month $4,003.79 Principal & Interest $1,689.08 Property Tax $524.71 Homeowner's Insurance
16226 Cabernet Drive | MLS# B26070799
This single family home located at 16226 Cabernet Drive, Delray Beach, FL 33446 is currently listed for sale with an asking price of $1,799,000. This property was built in 2019 and has 4 bedrooms and 5 full baths with 4720 sq. ft. Cabernet Drive is located in the Seven Bridges subdivision. Search Seven Bridges real estate on idiaz.realty100.com today.