

BEDS4
BATHS3 full
SQUARE FEET1,902
MLS#O6441529
STATUSActive
PROPERTY TYPEResidential - Townhouse
SUBDIVISIONSTONEYBROOK SOUTH
Property Description
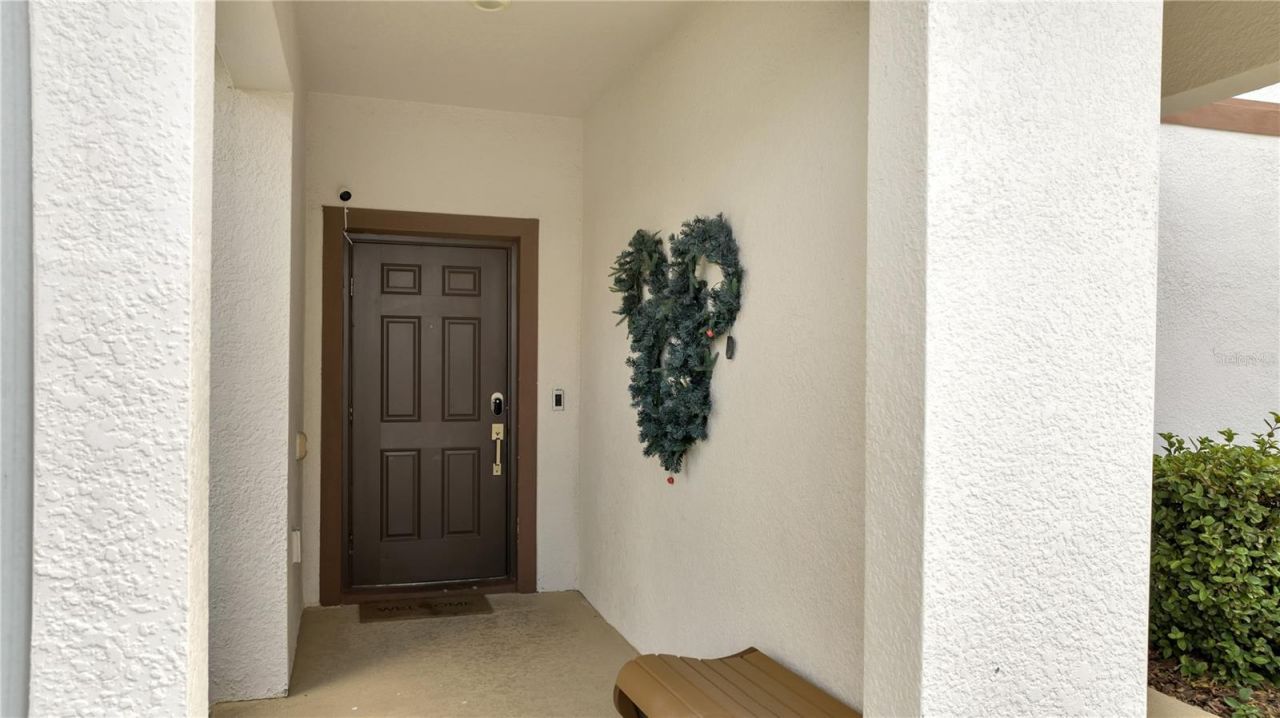
This beautiful townhome is zoned for Short-Term Rental! This is an incredible TURNKEY investment opportunity! This beautifully maintained 4-bedroom, 3-bath fully furnished townhome features a private pool and comes with bookings already in place, making it income-ready from day one. The home shows like a model, with modern colors and upgrades throughout, including ceramic tile in the common and wet areas and carpet in all bedrooms. The spacious, open floor plan is complemented by smart and energy-efficient features such as an in-wall pest control system, ceiling fans on first floor and master bedroom, double-pane Low-E windows, and a keyless entry system. Located in a gated community with 24/7 guard service, residents and guests enjoy access to top-tier amenities including basketball courts, seven tennis courts, a state-of-the-art clubhouse with fitness center, and an on-site concierge. The resort-style amenities are truly exceptional: a pool with spa, splash pad, lazy river, water slides, swim-up bar, waterfalls, grill & bar, theater, game room, tiki bar, and cabanas. The HOA includes all these features and more, and the home is just minutes from the Disney attractions. Don't miss your chance to own in one of the area's most desirable vacation communities - this home won't last long, and the seller is motivated!
Property Features
Property Type: Residential - Townhouse
Cooling: Central Air
Heating: Electric
Lot Size: 0.05 Acres
Roof Type: Shingle
Stories: 2.0
Taxes: $6,665
Year Built: 2018
Amenities
Attic Ventilator
Ceiling Fans(s)
Kitchen/Family Room Combo
Living Room/Dining Room Combo
Open Floorplan
PrimaryBedroom Upstairs
Solid Surface Counters
Solid Wood Cabinets
Thermostat
Walk-In Closet(s)
Window Treatments
Lighting
Sidewalk
Feature Descriptions
Appliances: Dishwasher, Disposal, Dryer, Electric Water Heater, Microwave, Range, Refrigerator, Washer
Association Amenities: Cable TV, Clubhouse, Fitness Center, Gated, Golf Course
Community Features: Clubhouse, Deed Restrictions, Fitness Center, Gated Community - Guard, Golf Carts OK, Playground, Pool, Restaurant, Sidewalks, Tennis Court(s), Street Lights
Days on Site: 6
Directions: Heading West on I-4 take exit onto Champions Gate Blvd. Keep o right at the fork and merge onto Champion Gate Blvd. Turn right on Ronald Reagan Pkwy. Turn right onto Westside Blvd, turn left onto Oasis Club Blvd, turn left on Flange Dr. Turn left on Sting
Exterior: Block, Stucco
Flood Zone Code: X
Flooring: Carpet, Ceramic Tile
Foundation: Slab
HOA Fee: 552/ Monthly
HOA Y/N: Yes
Home Warranty Y/N: No
Listing Terms: Cash, Conventional, FHA, VA Loan
Lot Dimensions: 0.05
Other Equipment: Irrigation Equipment
Ownership: Fee Simple
Parking: On Street
Parking Notes: On Street
Patio/Porch: Covered, Deck, Rear Porch, Screened
Pets Allowed: Breed Restrictions
Pets Restrictions: Verify with HOA
Pool: In Ground
Property Attached Y/N: No
Property Sub-Type: Townhouse
Sewer: Public Sewer
Showing Instructions: See Remarks, ShowingTime
Special Sale Provisions: None
Swimming Pool: Yes
Utilities: BB/HS Internet Available, Cable Connected, Electricity Connected, Phone Available, Sewer Connected, Underground Utilities, Water Connected
Water: None
Water Access Y/N: No
Windows: Double Pane Windows, Drapes, Shades
Zoning: P-D
Room Sizes
Primary Bedroom: 14x13
Bedroom 2: 11x12
Bathroom 3: 11x12
Bedroom 4: 11x13
Kitchen: 15x10
Great Room: 15x15
Dining Room: 10x14
Balcony/Porch/Lanai: 23x29
Local Schools
High School: Poinciana High School
Middle School: West Side
Elementary School: Westside Elem
Listed By / Shown By
Listed By
Agency Name: URBAN CITY REALTY LLC
Agency Contact: 407-801-9060
Shown By
Agent Name: New Listing
Agent Phone: Cell: (954) 638-1373
Agency Title: Realty 100

Estimate Your Payment
Estimated Payment
$ 1,486.79 per month $823.46 Principal & Interest $555.42 Property Tax $107.92 Homeowner's Insurance
1557 Sandbagger Drive | MLS# O6441529
This townhouse located at 1557 Sandbagger Drive, Davenport, FL 33896 is currently listed for sale with an asking price of $370,000. This property was built in 2018 and has 4 bedrooms and 3 full baths with 1902 sq. ft. Sandbagger Drive is located in the STONEYBROOK SOUTH subdivision. Search STONEYBROOK SOUTH real estate on idiaz.realty100.com today.