

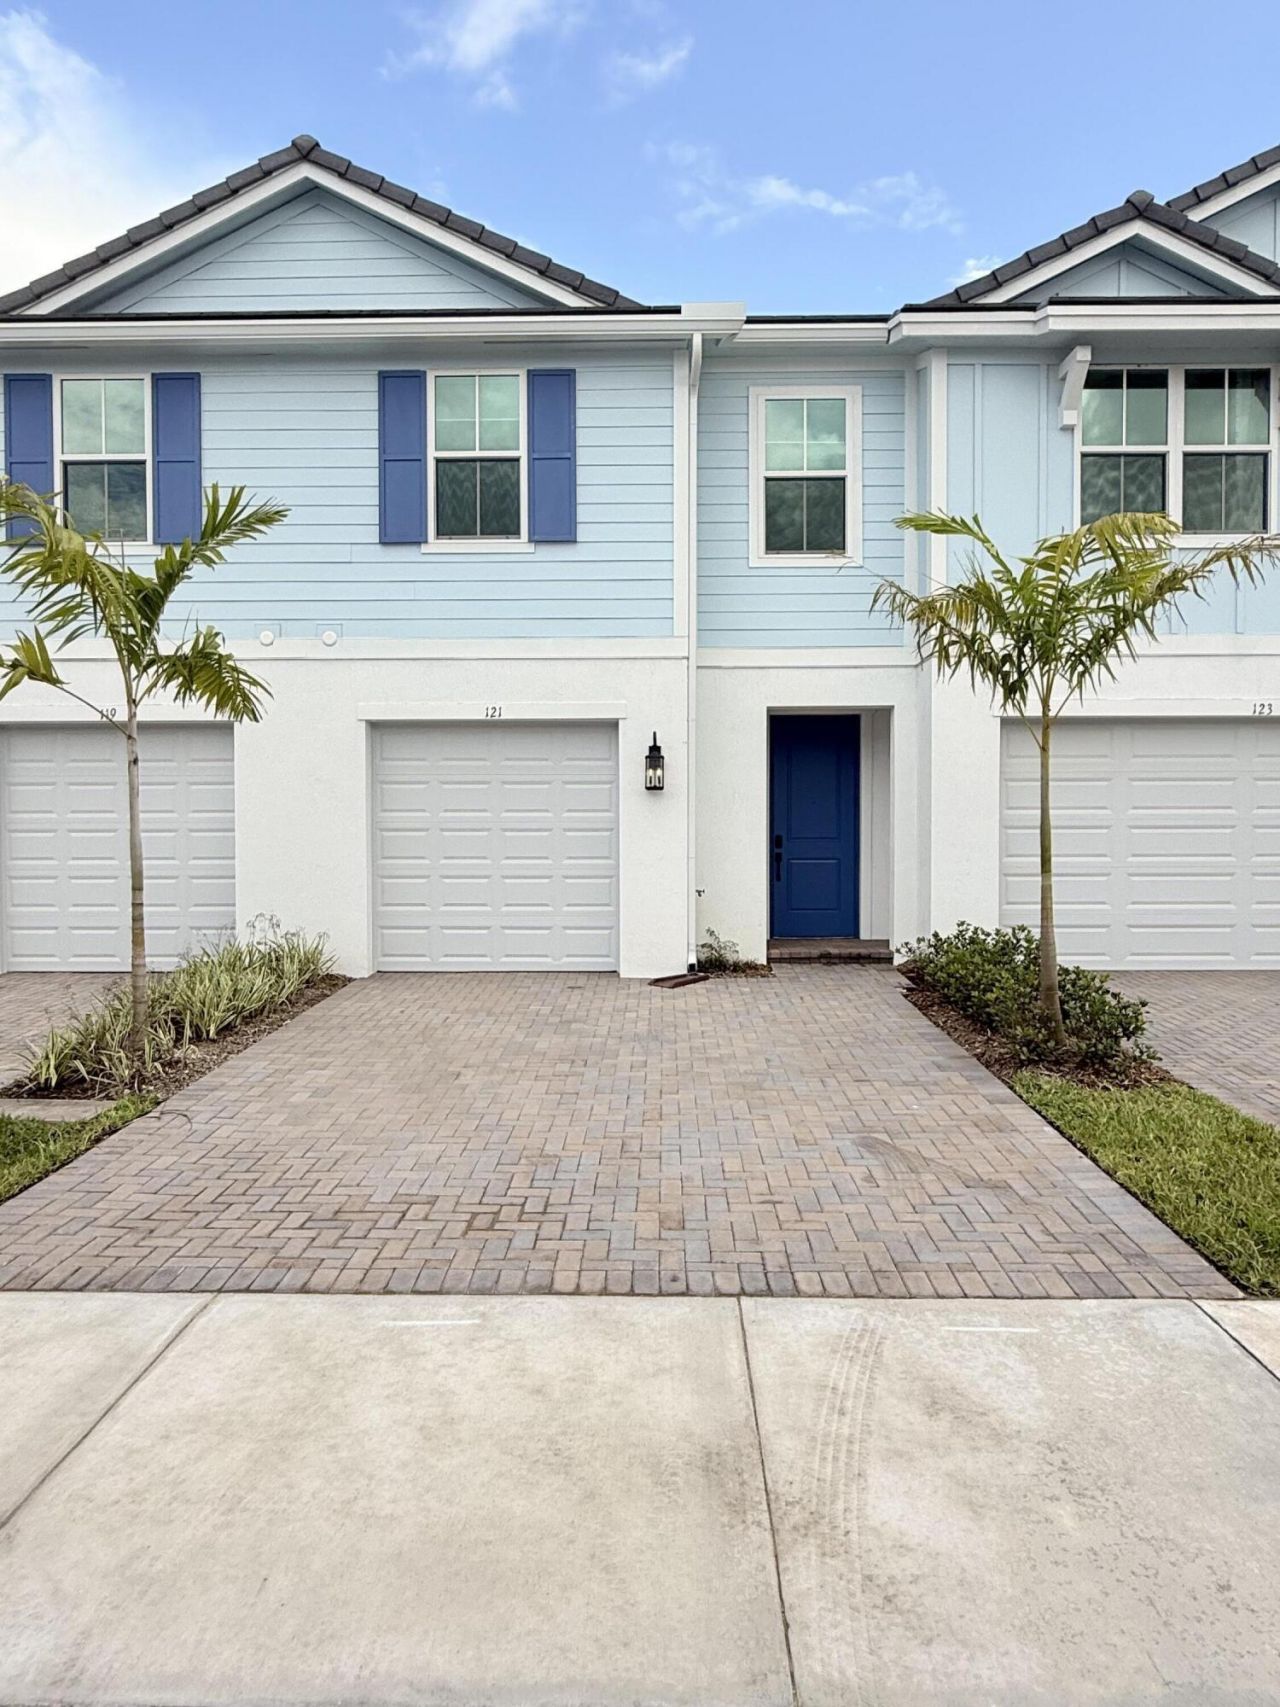
BEDS3
BATHS2 full 1 partial
SQUARE FEET1,956
MLS#B26076222
STATUSActive
PROPERTY TYPEResidential - Townhouse
SUBDIVISIONSALERNO RESERVE
Property Description
Beautiful 3BR/2.5BA lakefront townhome built in 2025, located in the desirable Salerno Reserve community. This bright, move-in-ready residence features contemporary finishes, an open-concept kitchen with stainless steel appliances, and a spacious great room ideal for everyday living and entertaining. Enjoy peaceful lake views and the convenience of an attached one-car garage. Resort-style amenities include a pool, tennis and pickleball courts, a children's playground, and a lakeside clubhouse. Ideally situated minutes from Downtown Stuart, shopping, dining, and I-95.
Property Features
Property Type: Residential - Townhouse
Cooling: Central Air, Electric
Garage: 1 car attached
Heating: Central, Electric
Home Style: Contemporary
Lot Size: 0.04 Acres
Roof Type: Concrete
Stories: 2.0
Taxes: $1,329
Year Built: 2025
Amenities
Kitchen Island
Walk-In Closet(s)
Feature Descriptions
Appliances: Electric Water Heater, Cooktop, Dryer, Disposal, Dishwasher, Microwave, Oven, Refrigerator, Water Heater, Washer
Association Amenities: Cabana, Clubhouse, Pool, Pickleball Court(s), Sidewalks
Association Fee Includes: Maintenance Grounds, Pest Control, Common Areas, Recreation Facility
Days on Site: 5
Exterior: CBS
Flooring: Carpet, Ceramic Tile
Furnished: Unfurnished
Guest House Y/N: No
HOA Fee: $274/ Monthly
Laundry: Laundry Closet, Inside
Parcel#: 553841428000005700
Parking: Driveway, Garage Door Opener, Garage, Attached Garage, Attached
Parking Notes: Driveway, Garage Door Opener, Garage, Attached Garage
Patio/Porch: Patio - Open, Patio
Pets Allowed: Yes, Breed Restrictions, Number Limit, Size Limit
Restrictions: Buyer Approval Required, No Smoking, Parking - No Commercial Vehicles, Parking - No RV, Lease Restrictio
Security: Gated - No Guard
Sewer: Public Sewer
Special View Info: Water, Lake
Sprinkler: Auto Sprinkler
SQFT Living: 1683
Structure Type: Townhouse
Total Rooms: 4
Utilities: Cable Connected, Electricity Connected, Sewer Connected, Water Connected
Utilities: Cable Connected, Electricity Connected, Sewer Connected, Water Connected
Water: Public
Waterfront Features: Lake Front
Windows: Blinds
Room Sizes
Living Room: 11 X 19 Level Main
Kitchen: 12 X 9 Level Main
Primary Bedroom: 15 X 13 Level Upper
Local Schools
High School: Martin County
Middle School: Dr. David L. Anderson
Elementary School: Pinewood (Martin)
Listed By / Shown By
Listed By
Agency Name: Linart Realty, LLC
Agency Phone: 954-866-8936
Shown By
Agent Name: New Listing
Agent Phone: Cell: (954) 638-1373
Agency Title: Realty 100

Estimate Your Payment
Estimated Payment
$ 1,356.78 per month $1,101.66 Principal & Interest $110.75 Property Tax $144.38 Homeowner's Insurance
121 SE Birch Terrace | MLS# B26076222
This townhouse located at 121 SE Birch Terrace, Stuart, FL 34997 is currently listed for sale with an asking price of $495,000. This property was built in 2025 and has 3 bedrooms and 2 full and 1 partial baths with 1956 sq. ft. SE Birch Terrace is located in the SALERNO RESERVE subdivision. Search SALERNO RESERVE real estate on idiaz.realty100.com today.