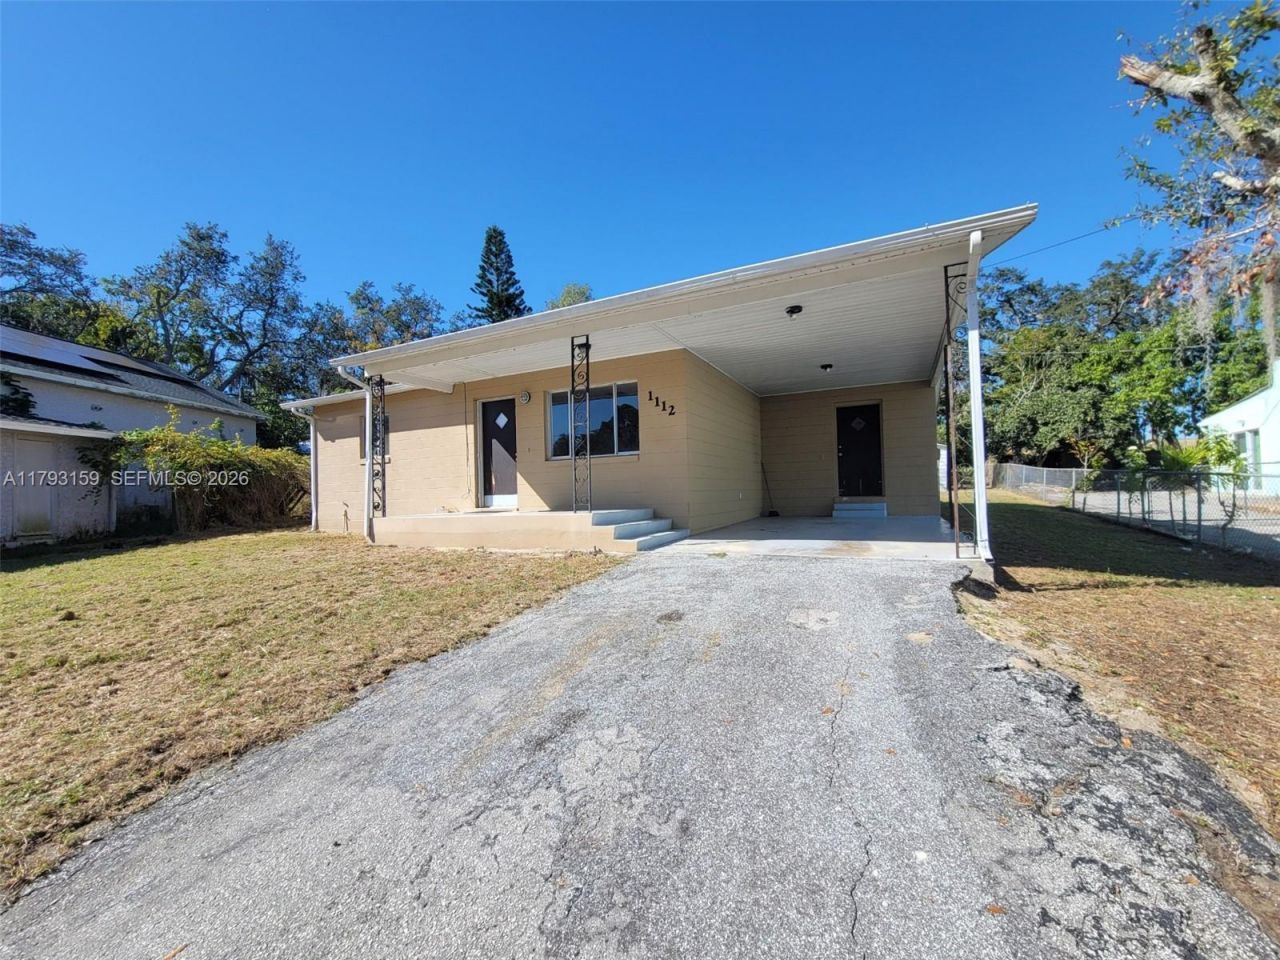
NewListing

BEDS2
BATHS1 full
SQUARE FEET1,182
MLS#A11793159
STATUSActive
PROPERTY TYPEResidential - Single Family
SUBDIVISIONSunniland Subdivision
Property Description
Bottom Line $140,000 Seller says NO Seller Financing! Sold AS-IS All Cash to Seller, buyer(s) obtain own financing at own expense or cash with proof of funds. NO Showings! Do NOT disturb the Tenants. Simultaneous Viewing and Inspections with agreed, bona fide contract, NO exceptions. This minimizes disturbing the current Tenants thru Dec 2026. Thank you for your courtesy and professionalism. Super Value! Deceivingly spacious inside. Big yard, quiet street. 2 Bdrm 1 Bath, Lg Liv & Din Rms open to Kitchen. Kitchen & Dining rms flow to Fam Rm & Lg Fla Rm. Inside Laundry off Kitchen opens to Carport, EZ access Rain or Shine. Newer Cent A/C. Appliances, Bathroom remodeled 2+ years ago, plumbing & electric work good per tenant. All School Grades are within 1 mile. Dinner Lake is at the end of the street. Flood Zone X per public records Sold AS-IS Inspections OK. Suggested AS-IS terms: SIMULTANEOUS VIEWING, INSPECTIONS and APPRAISAL, if any. 7-day inspection period + 3-days for review and AS-IS Acceptance or cancellation. Make your inquiries with the Listing Agent ONLY, Phone or Email Preferred. Please put property address in Subject Line of emails or texts if you must. If you text please call LA to confirm receipt. YOU MUST ACCOMPANY YOUR BUYERS & THE INSPECTORS, NO EXCEPTIONS. Rented at $1,200/mo @ $140K 70/30 LTV DSCR loan shows approx 8 CAP and 26 Cash-on-Cash before taxes. See MLS Disclosures attached.
Property Features
Property Type: Residential - Single Family
Cooling: Air Purifier, Central Air, Electric
Fenced: Yes
Heating: Central, Electric
Home Style: Detached, One Story, Ranch
Lot Size: 0.17 Acres
Roof Type: Fiberglass
Taxes: $1,777
Year Built: 1980
Amenities
First Floor Entry
Stacked Bedroom
Family Room
Florida Room
Utility Room/Laundry
Lighting
Room For Pool
Feature Descriptions
Appliances: Electric Water Heater
Community Features: Boating, Public Road, Sidewalks
Crops Included Y/N: No
Days on Site: 432
Exterior: Concrete Block Construction, CBS Construction
Fencimg: Fenced
Flooring: Carpet, Tile
Home Warranty Y/N: No
Laundry: Utility Room/Laundry
Lease Considered Y/N: No
Listing Terms: All Cash, Conventional, FHA, VA Loan
Lot: Less Than 1/4 Acre Lot, Irregular Lot
Other Equipment: Air Purifier
Ownership: Self Proprietor/Individual
Parcel#: S 20 34 29 110 1390 0230
Parking: Attached Carport, Covered, Driveway, Slab/Strip, No Trucks/Trailers
Parking Notes: Attached Carport, Covered, Driveway, Slab/Strip, No Tr
Patio/Porch: Screened Porch
Pets Allowed: Restrictions Or Possible Restrictions
Property Attached Y/N: No
Property Sub-Type: Single Family Residence
Sewer: Public Sewer
Special View Info: Garden
Swimming Pool: Yes
Water: Municipal Water
Window: Awning, Sliding
Listed By / Shown By
Listed By
Agency Name: The Keyes Company
Agency Phone: 305-443-7423
Shown By
Agent Name: New Listing
Agent Phone: Cell: (954) 638-1373
Agency Title: Realty 100

Estimate Your Payment
Estimated Payment
$ 500.50 per month $311.58 Principal & Interest $148.08 Property Tax $40.83 Homeowner's InsuranceChange Payment Information


Privacy Policy / DMCA Notice / ADA Accessibility


This site is hosted, designed and copyright
© 1994 - 2026 by
Delta Media Group, Inc. -- Patent Pending --
1112 Evanston St | MLS# A11793159
This single family home located at 1112 Evanston St, Sebring, FL 33870 is currently listed for sale with an asking price of $140,000. This property was built in 1980 and has 2 bedrooms and 1 full baths with 1182 sq. ft. Evanston St is located in the Sunniland Subdivision subdivision. Search Sunniland Subdivision real estate on idiaz.realty100.com today.