NewListing

BEDS2
BATHS2 full
SQUARE FEET1,134
MLS#TB8536686
STATUSActive
PROPERTY TYPERental - Condominium
SUBDIVISIONTHE PLACE AT CHANNELSIDE A CON
Property Description
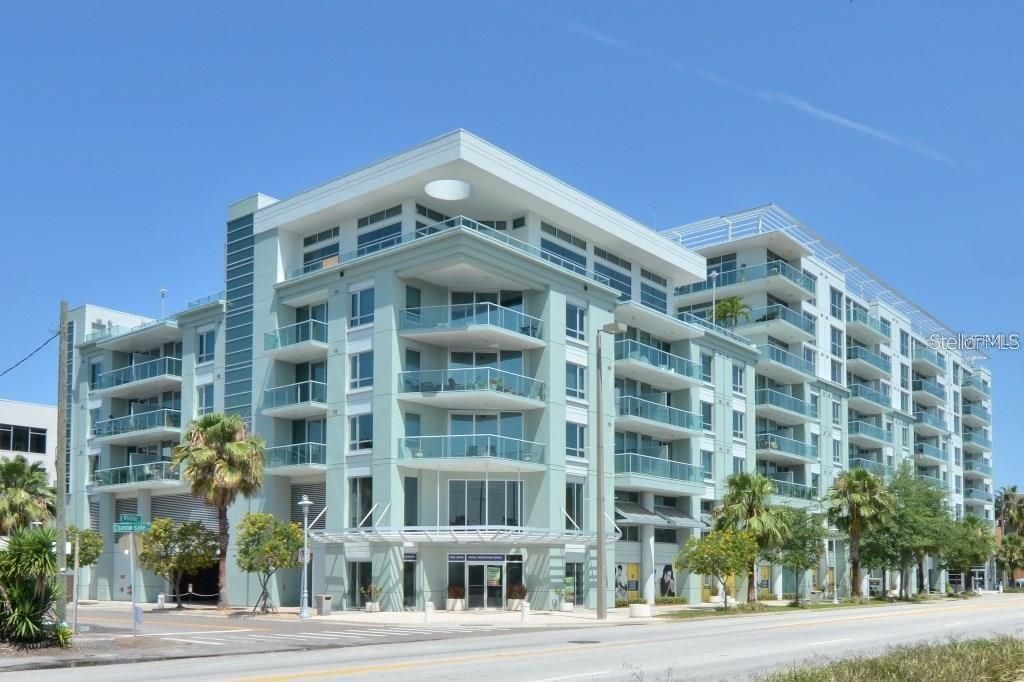
**Luxury 2BR/2BA Condo for Lease in the Heart of Channelside - Available September 7th ** Experience downtown Tampa living with spectacular city skyline views and front-row views of Tampa's cruise ships. This spacious open-concept residence features beautiful wood flooring, solid surface countertops, stainless steel appliances, designer lighting, updated bath fixtures, and a full-size en-suite washer and dryer. The flexible second bedroom can also serve as a home office or den.Rent includes one reserved parking space in the secured garage and access to exceptional resort-style amenities, including a swimming pool, state-of-the-art fitness center with juice bar, sixth-floor clubhouse, resident lounge, library, spa, sauna, and concierge service.Located just steps from Water Street Tampa, Sparkman Wharf, Amalie Arena, the Tampa Riverwalk, restaurants, shopping, entertainment, and major commuter routes. Enjoy the convenience of true walkable urban living in one of Tampa's most desirable neighborhoods.Available for **September 7** occupancy. Fast and easy application process. The property will be leased to the first qualified applicant submitting a completed application and required fee. No prior evictions. Applicants are encouraged to discuss any questions regarding their screening report before applying. Opportunities to lease in this community are rare-schedule your private showing today!
Property Features
Property Type: Rental - Condominium
Cooling: Central Air
Garage: 1 car attached
Heating: Central, Electric
Lot Size: 0.00 Acres
Stories: 8.0
Year Built: 2007
Amenities
Elevator
Open Floorplan
Stone Counters
Thermostat
Courtyard
Garden
Sauna
Feature Descriptions
Appliances: Dishwasher, Disposal, Dryer, Microwave, Range, Refrigerator, Washer
Association Amenities: Elevators, Fitness Center, Maintenance
Community Features: Fitness Center, Pool, Sidewalks
Days on Site: 1
Directions: Take route to channelside drive, from arena go north on channelside to corner of whiting and channelside. Park in lot on corner
Flood Zone Code: AE
Flooring: Carpet, Tile, Wood
HOA Y/N: Yes
Home Warranty Y/N: No
Lease Terms: Twelve Months
Patio/Porch: Covered, Patio
Pets Allowed: No
Property Attached Y/N: No
Property Sub-Type: Condominium
Sauna: Yes
Security: Fire Alarm, Fire Sprinkler System, Key Card Entry, Secured Garage/Parking
Sewer: Public Sewer
Showing Instructions: Coming Soon - Allowing Showings, Supra Lock Box,24 Hour Notice, Key In Office
Utilities: Cable Available, Electricity Available, Public
Water: Public
Water Access Y/N: No
Local Schools
High School: Plant City-HB
Middle School: Wilson-HB
Elementary School: Gorrie-HB
Listed By / Shown By
Listed By
Agency Name: K. JOSEPH & ASSOCIATES,INC.
Agency Contact: 813-334-7034
Shown By
Agent Name: New Listing
Agent Phone: Cell: (954) 638-1373
Agency Title: Realty 100




Member Participants (and their affiliated licensees, if applicable) shall indicate on their websites that IDX information is provided exclusively for consumers’ personal non-commercial use, that it may not be used for any purpose other than to identify prospective properties consumers may be interested in purchasing, that the data is deemed reliable but is not guaranteed by MLS GRID, and that the use of the MLS GRID Data may be subject to an end user license agreement prescribed by the Member Participant’s applicable MLS if any and as amended from time to time. MLS GRID may, at its discretion, require use of other disclaimers as necessary to protect Member Participant, and/or their MLS from liability.
Based on information submitted to the MLS GRID. All data is obtained from various sources and may not have been verified by broker or MLS GRID. Supplied Open House Information is subject to change without notice. All information should be independently reviewed and verified for accuracy. Properties may or may not be listed by the office/agent presenting the information.
Privacy Policy / DMCA Notice / ADA Accessibility


This site is hosted, designed and copyright
© 1994 - 2026 by
Delta Media Group, Inc. -- Patent Pending --
912 Channelside Drive , Unit 2505 | MLS# TB8536686
This property located at 912 Channelside Drive , Unit 2505, Tampa, FL 33602 is currently listed for rent with an asking price of $2,900 / Monthly. Search Tampa real estate on idiaz.realty100.com today.