NewListing

BEDS2
BATHS2 full
SQUARE FEET2,100
MLS#B26033650
STATUSActive
PROPERTY TYPEResidential - Townhouse
SUBDIVISIONTHE RETREAT
Property Description
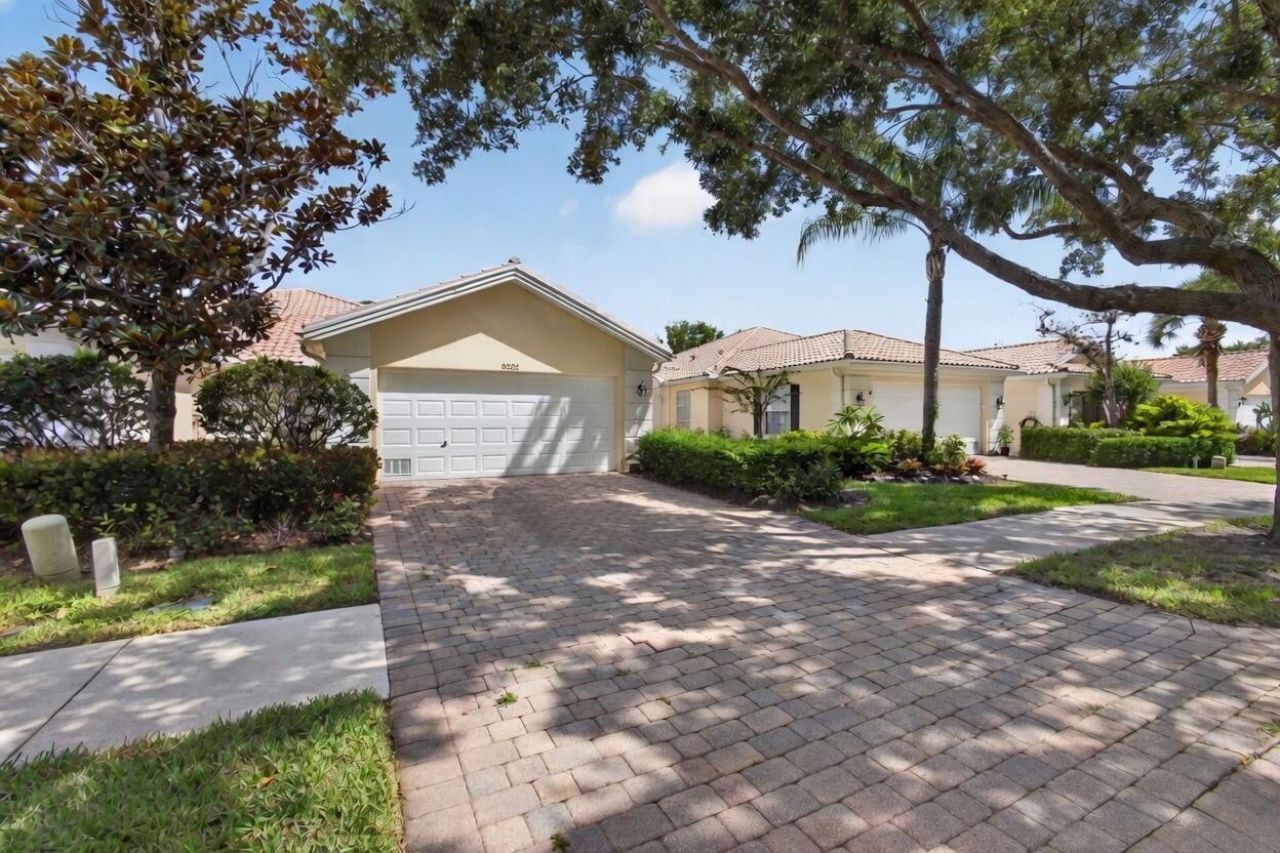
Your Private Paradise-Your Private Paradise-Ready to Move Right InPeaceful preserve views front and rear, a sparkling screened pool, and a home that's been lovingly cared for and thoughtfully upgraded-this is the one you've been waiting for.This beautifully maintained 2-bedroom, 2-bath CBS villa in The Retreat offers the perfect Florida lifestyle from day one. The open Great Room flows right out to your private pool oasis, resurfaced in 2022 and ready to enjoy. Packed with upgrades throughout, full accordion hurricane shutters mean total peace of mind, and the rare double-preserve homesite means the only views you'll see are lush and green.Beyond your door-a vibrant clubhouse, fitness center, tennis, and pickleball, all minutes from top-rated Martin County schools.
Property Features
Property Type: Residential - Townhouse
Cooling: Central Air, Ceiling Fan(s)
Fenced: Yes
Garage: 2 car attached
Heating: Central, Electric
Home Style: Ranch
Lot Size: 0.12 Acres
Roof Type: Barrel, Tile
Stories: 1.0
Taxes: $3,133
Year Built: 2004
Amenities
Built-in Features
Cathedral Ceiling(s)
Central Vacuum
Entrance Foyer
High Ceilings
Kitchen Island
Vaulted Ceiling(s)
Walk-In Closet(s)
Bedroom Layout - Split
Feature Descriptions
Appliances: Electric Water Heater, Dryer, Disposal, Dishwasher, Electric Range, Ice Maker, Microwave, Refrigerator, Water Heater, Washer, Range
Association: The Retreat at Seabranch HOA , Inc.
Association Amenities: Clubhouse, Fitness Center, Management, Pool, Trail(s), Manager On Site, Bocce Ball, Community Room, Pickleball Court(s), Sidewalks, Street Lights
Association Fee Includes: Cable TV, Maintenance Grounds, Security, Common Areas, Common Real Estate Tax
Days on Site: 42
Exterior: Stucco, Concrete Block - With Stucco
Fencing: Back Yard, Fenced
Flooring: Carpet, Tile, Wood
Furnished: Unfurnished
HOA Fee: $352.33/ Monthly
Laundry: Inside, Laundry Room, Sink, Washer Hookup, Laundry Tub
Parcel#: 113941001000050600
Parking: Driveway, Garage, Attached Garage, Attached
Parking Notes: Driveway, Garage, Attached Garage, Attached
Patio/Porch: Patio - Covered, Patio
Pets Allowed: Yes, Pet Restrictions Possible
Pool: In Ground, Screen Enclosure, Concrete
Restrictions: Buyer Approval Required, Other Restrictions, See Remarks, Lease Restrictions
Security: yes
Security: Security System
Sewer: Public Sewer
Special View Info: Garden, Pool, Preserve
Sprinkler: Auto Sprinkler
SQFT Living: 1526
Structure Type: Villa
Swimming Pool: Yes
Total Rooms: 6
Utilities: Cable Available, Sewer Available, Water Available
Utilities: Cable Available, Sewer Available, Water Available
Water: Public
Waterfront Features: None
Windows: Blinds, Plantation Shutters, Single Hung Metal
Room Sizes
Living Room: 17 X 18 Level Main
Kitchen: 10 X 12 Level Main
Primary Bedroom: 12 X 15 Level Main
Bedroom 2: 15 X 11 Level Main
Den: 10 X 14 Level Main
Local Schools
High School: South Fork
Middle School: Murray
Elementary School: SeaWind
Listed By / Shown By
Listed By
Agency Name: Illustrated Properties/Sewalls
Agency Phone: 772-221-1118
Shown By
Agent Name: New Listing
Agent Phone: Cell: (954) 638-1373
Agency Title: Realty 100

Estimate Your Payment
Estimated Payment
$ 1,517.18 per month $1,110.56 Principal & Interest $261.08 Property Tax $145.54 Homeowner's InsuranceChange Payment Information


Privacy Policy / DMCA Notice / ADA Accessibility


This site is hosted, designed and copyright
© 1994 - 2026 by
Delta Media Group, Inc. -- Patent Pending --
8522 SE Retreat Drive | MLS# B26033650
This townhouse located at 8522 SE Retreat Drive, Hobe Sound, FL 33455 is currently listed for sale with an asking price of $499,000. This property was built in 2004 and has 2 bedrooms and 2 full baths with 2100 sq. ft. SE Retreat Drive is located in the THE RETREAT subdivision. Search THE RETREAT real estate on idiaz.realty100.com today.