NewListing

BEDS3
BATHS2 full
SQUARE FEET1,927
MLS#G5114893
STATUSActive
PROPERTY TYPEResidential - Single Family
SUBDIVISIONVILLAGES OF SUMTER
Property Description
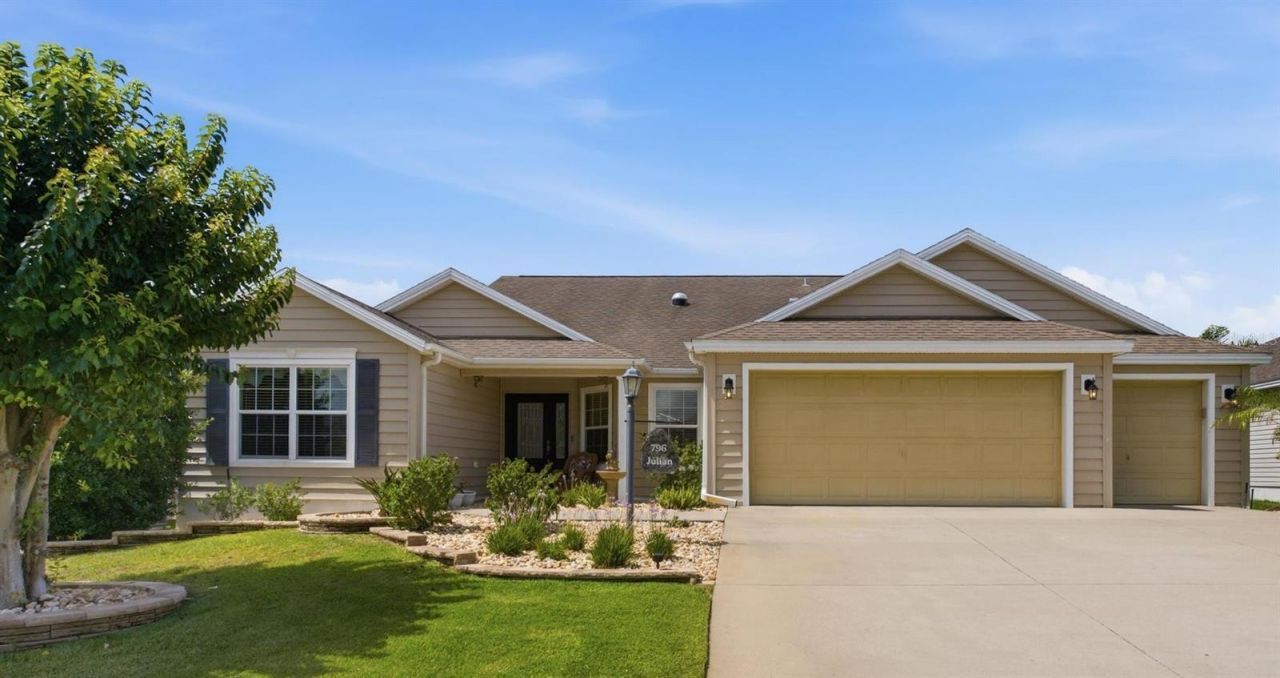
3/2 GARDENIA | GOLF CART GARAGE | NEW A/C 2023 | OVER 1,900 SQ FT | EXPANSIVE SCREENED LANAI | MINUTES TO LAKE SUMTER LANDING! Welcome to your Florida dream home in the highly sought-after Village of Hemingway, where every day feels like a vacation. Whether you're looking for a year-round residence, a seasonal escape from the cold, or an exceptional investment opportunity, this beautifully maintained Gardenia model checks all the boxes. Perfectly positioned just minutes from Lake Sumter Landing Market Square, Havana Country Club, and Kilimanjaro Golf Course, you'll enjoy endless opportunities for golf, dining, shopping, entertainment, and the unmatched lifestyle The Villages is known for. From the moment you arrive, you'll appreciate the home's inviting curb appeal, and desirable 2-car garage plus dedicated golf cart garage, making it easy to explore everything The Villages has to offer. Inside, the open and spacious floor plan is designed for both comfortable everyday living and effortless entertaining. The heart of the home features a beautifully appointed kitchen with granite countertops, abundant cabinetry, generous workspace, and overlooks the dining and living areas bar so you'll never miss a conversation. There's also a dinette thats perfect for your morning conversations. The split-bedroom layout offers privacy for both owners and guests, while the spacious primary suite provides a relaxing retreat with tray ceilings, ample room for your furnishings, and an ensuite bath with 2 separate vanities, walk in shower, and 2 walk in closets. Bedroom #2 features a murphy bed and is perfect set up as an office or hobby room but can easily accomodate guests. Guest bath in between between bedroom 2 & 3 offers a shower/tub combo. One of the standout features of this home is the incredible outdoor living space. The oversized screened lanai stretches nearly the entire length of the home, creating the perfect setting for morning coffee, afternoon reading, evening cocktails, or entertaining friends after a day on the golf course. An additional side screened lanai, previously used as a dog run, offers endless possibilities as a private garden, plant sanctuary, pet area, or extra outdoor storage space. Additional updates include a 2023 A/C, giving you peace of mind while enjoying the Florida sunshine. Whether you're escaping snowy winters, making The Villages your forever home, or searching for a property with excellent rental potential, this home offers the perfect combination of location, comfort, and lifestyle. Come discover why so many people fall in love with The Villages-and start making memories in a home where every day feels like you're on vacation.
Property Features
Property Type: Residential - Single Family
Cooling: Central Air
Garage: 2 car attached
Heating: Central
Lot Size: 0.15 Acres
Roof Type: Shingle
Stories: 1.0
Taxes: $4,960
Year Built: 2008
Amenities
Ceiling Fans(s)
Eat-in Kitchen
Open Floorplan
Walk-In Closet(s)
Dog Run
Rain Gutters
Feature Descriptions
Additional Rooms: Breakfast Room Separate, Formal Dining Room Separate, Formal Living Room Separate, Inside Utility
Appliances: Dishwasher, Dryer, Microwave, Range, Refrigerator, Washer
Association Amenities: Pool, Recreation Facilities
Community Features: Deed Restrictions, Golf Carts OK, Golf, Pool
Directions: Buena Vista Blvd to Odell Cir to Right on Aberdeen Run
Exterior: Vinyl Siding, Frame
Flood Zone Code: X
Flooring: Carpet, Tile
Foundation: Slab
Garage Dimensions: 28x19
Home Warranty Y/N: No
Lot: Paved
Lot Dimensions: 0.15
Other Fees: $199/ Monthly
Ownership: Fee Simple
Parking: Garage Door Opener, Golf Cart Garage
Parking Notes: Garage Door Opener, Golf Cart Garage
Patio/Porch: Covered, Front Porch, Rear Porch, Screened, Side Porch
Pets Allowed: Yes
Property Attached Y/N: No
Property Sub-Type: Single Family Residence
Senior Community: Yes
Sewer: Public Sewer
Showing Instructions: ShowingTime
Special Sale Provisions: None
Utilities: Public
Vegetation: Mature Landscaping
Water: Public
Water Access Y/N: No
Windows: Window Treatments
Zoning: RES
Room Sizes
Kitchen: 13x10
Living Room: 18x12
Dining Room: 10x11
Dinette: 6x8
Primary Bedroom: 14x19
Bedroom 2: 12x11
Bedroom 3: 12x11
Balcony/Porch/Lanai: 28x8
Listed By / Shown By
Listed By
Agency Name: MORRIS REALTY AND INVESTMENTS
Agency Contact: 352-435-4663
Shown By
Agent Name: New Listing
Agent Phone: Cell: (954) 638-1373
Agency Title: Realty 100

Estimate Your Payment
Estimated Payment
$ 1,543.57 per month $999.28 Principal & Interest $413.33 Property Tax $130.96 Homeowner's InsuranceChange Payment Information



Member Participants (and their affiliated licensees, if applicable) shall indicate on their websites that IDX information is provided exclusively for consumers’ personal non-commercial use, that it may not be used for any purpose other than to identify prospective properties consumers may be interested in purchasing, that the data is deemed reliable but is not guaranteed by MLS GRID, and that the use of the MLS GRID Data may be subject to an end user license agreement prescribed by the Member Participant’s applicable MLS if any and as amended from time to time. MLS GRID may, at its discretion, require use of other disclaimers as necessary to protect Member Participant, and/or their MLS from liability.
Based on information submitted to the MLS GRID. All data is obtained from various sources and may not have been verified by broker or MLS GRID. Supplied Open House Information is subject to change without notice. All information should be independently reviewed and verified for accuracy. Properties may or may not be listed by the office/agent presenting the information.
Privacy Policy / DMCA Notice / ADA Accessibility


This site is hosted, designed and copyright
© 1994 - 2026 by
Delta Media Group, Inc. -- Patent Pending --
796 Aberdeen Run | MLS# G5114893
This single family home located at 796 Aberdeen Run , The Villages, FL 32162 is currently listed for sale with an asking price of $449,000. This property was built in 2008 and has 3 bedrooms and 2 full baths with 1927 sq. ft. Aberdeen Run is located in the VILLAGES OF SUMTER subdivision. Search VILLAGES OF SUMTER real estate on idiaz.realty100.com today.