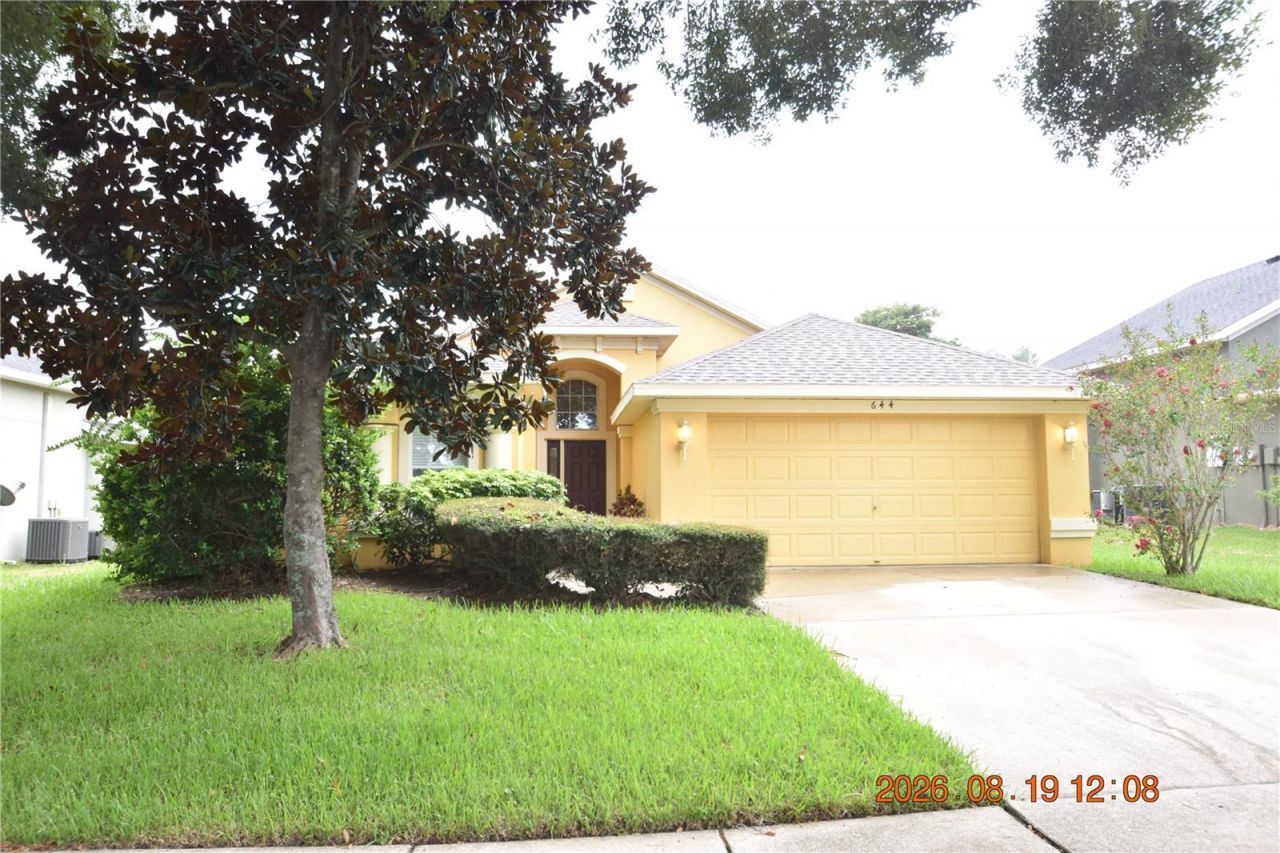
NewListing

BEDS4
BATHS3 full
SQUARE FEET2,038
MLS#TB8540699
STATUSActive
PROPERTY TYPERental - Single Family
SUBDIVISIONSOUTHERN OAKS GROVE
Property Description
4 Bedroom 3 Bath Valrico home with 2038 sqft of living space.10 foot ceilings throughout.Covered back lanai, room for the grill!Tree-line sidewalks for an evening stroll.2 car garage to keep your cars cool and dry.Formal dining room off the kitchen for family mealtime.Bright and modern kitchen with ample cabinets and counter space.Kitchen appliances include side-by-side refrigerator, glass-top range, built-in microwave and dishwasher.Primary suite features a private bathroom and walk-in closet.The primary bathroom enjoys dual sinks, garden soaker tub, step-in shower, linen closet and water closet for the toilet.Window blinds for light control and privacy.Ceiling fans will be sending you a cool breeze.Central heat & air for to keep you comfy year round.Washer and dryer INCLUDED with utility sink in the laundry room!Convenient to plenty of shops, schools and dining.Utilities are separate and tenant responsibility.Lawn care is separate and tenant responsibility.SHOWINGS: available 7 days a week and evenings, please text me asap!Read below or visit our website for move in costs and rental requirements.DONT FORGET TO CHECK OUT THE FULL WALKTHROUGH VIDEO AT OUR WEBSITE!
Property Features
Property Type: Rental - Single Family
Cooling: Central Air
Garage: 2 car attached
Heating: Central
Lot Size: 0.17 Acres
Year Built: 2006
Amenities
Ceiling Fans(s)
High Ceilings
Walk-In Closet(s)
Window Treatments
Feature Descriptions
Appliances: Dishwasher, Disposal, Dryer, Microwave, Range, Refrigerator, Washer
Directions: From Brandon Blvd and Lithia Pine Crest Rd. , head east on Brandon Blvd toward N Montclair Ave, Turn left onto N Mt Carmel Rd, Turn left onto Main St, Turn right onto Chesney Dr, Turn right to stay on Chesney Dr, Destination will be on the right.
Flood Zone Code: X
Home Warranty Y/N: No
Lease Terms: Twelve Months
Lot Dimensions: 0.17
Number of Pets: 2
Pets Allowed: Breed Restrictions, Cats OK, Dogs OK, Monthly Pet Fee
Pets Restrictions: Standard breed restrictions.
Pets Size: Small (16-35 Lbs.)
Property Attached Y/N: No
Property Sub-Type: Single Family Residence
Showing Instructions: Combination Lock Box
Water Access Y/N: No
Listed By / Shown By
Listed By
Agency Name: SENSIBLE PROPERTY MANAGMENT
Agency Contact: 813-386-5922
Shown By
Agent Name: New Listing
Agent Phone: Cell: (954) 638-1373
Agency Title: Realty 100




Member Participants (and their affiliated licensees, if applicable) shall indicate on their websites that IDX information is provided exclusively for consumers’ personal non-commercial use, that it may not be used for any purpose other than to identify prospective properties consumers may be interested in purchasing, that the data is deemed reliable but is not guaranteed by MLS GRID, and that the use of the MLS GRID Data may be subject to an end user license agreement prescribed by the Member Participant’s applicable MLS if any and as amended from time to time. MLS GRID may, at its discretion, require use of other disclaimers as necessary to protect Member Participant, and/or their MLS from liability.
Based on information submitted to the MLS GRID. All data is obtained from various sources and may not have been verified by broker or MLS GRID. Supplied Open House Information is subject to change without notice. All information should be independently reviewed and verified for accuracy. Properties may or may not be listed by the office/agent presenting the information.
Privacy Policy / DMCA Notice / ADA Accessibility


This site is hosted, designed and copyright
© 1994 - 2026 by
Delta Media Group, Inc. -- Patent Pending --
644 Chesney Drive | MLS# TB8540699
This property located at 644 Chesney Drive , Valrico, FL 33594 is currently listed for rent with an asking price of $2,350 / Monthly. Search Valrico real estate on idiaz.realty100.com today.