NewListing

BEDS4
BATHS3 full 1 partial
SQUARE FEET3,956
MLS#B26086838
STATUSActive
PROPERTY TYPEResidential - Single Family
SUBDIVISIONHamptons
Property Description
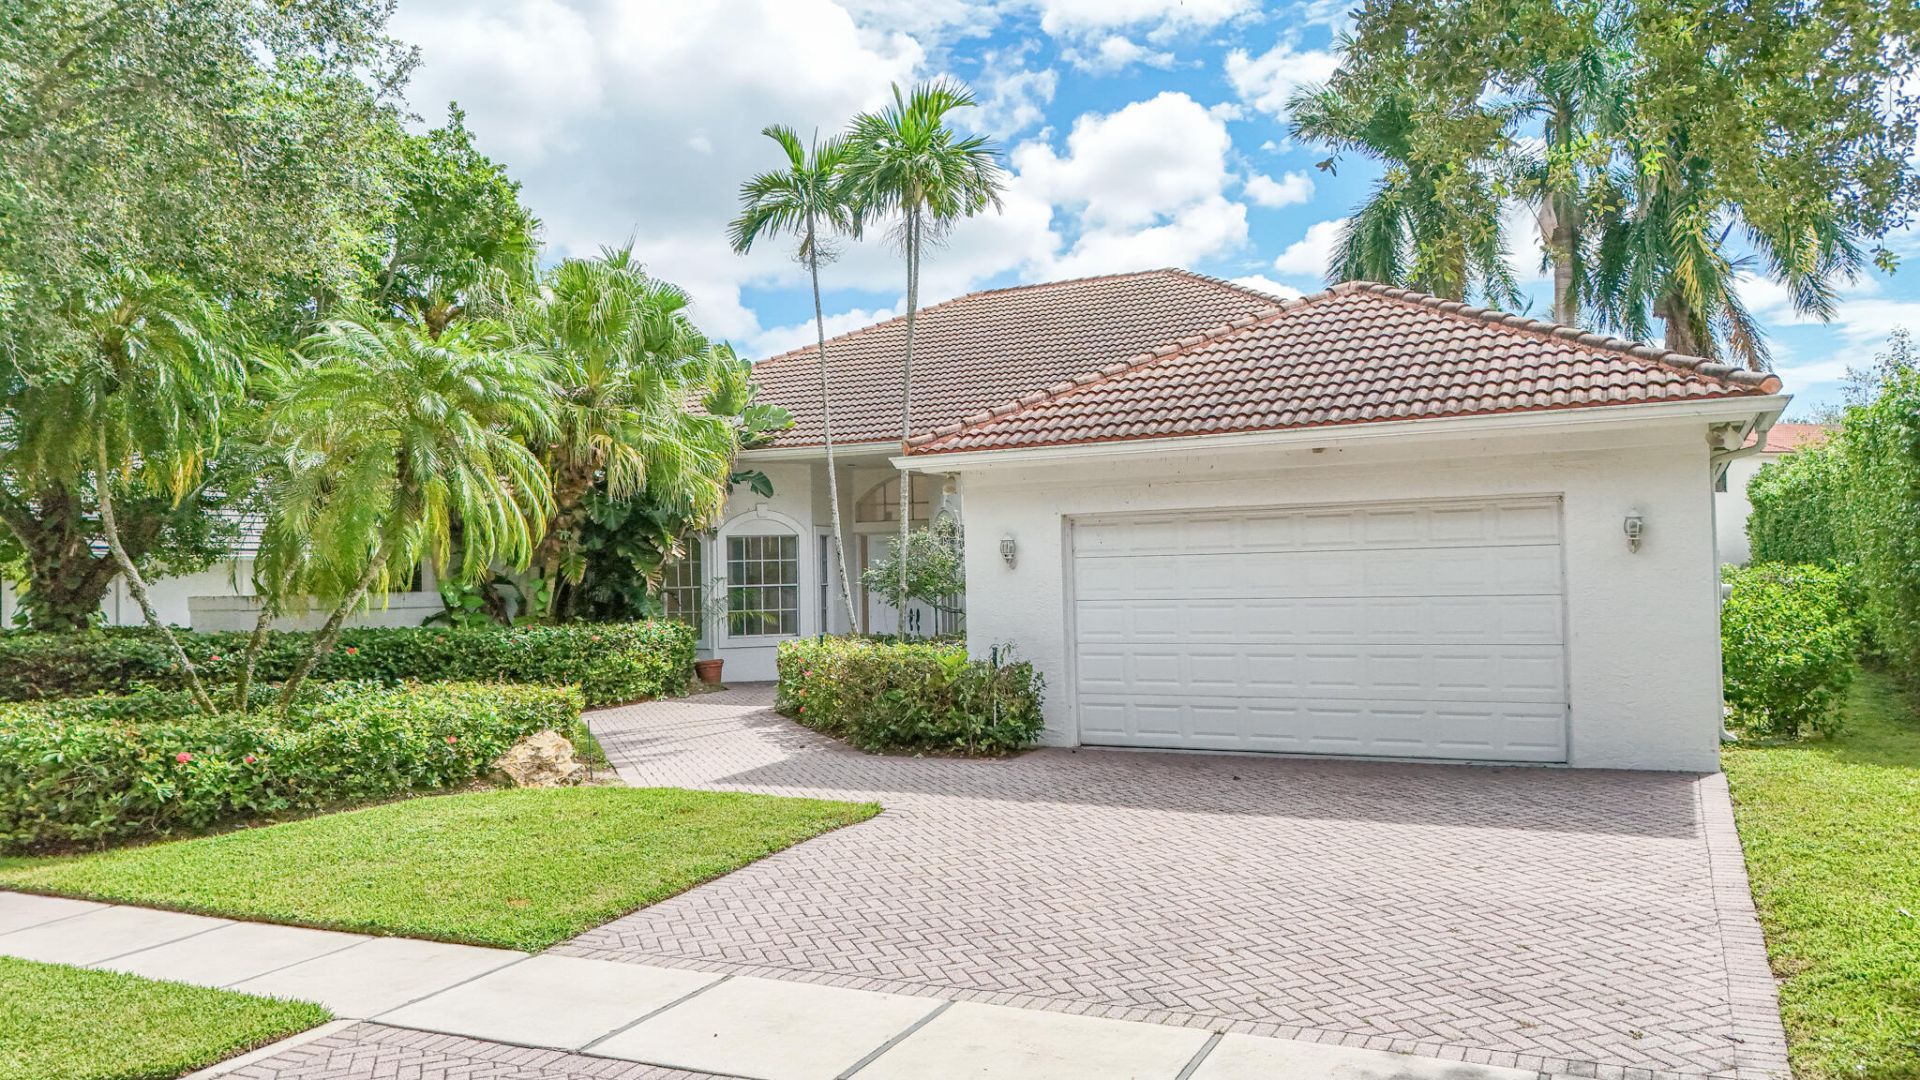
Set in the sought-after Hamptons subdivision of Woodfield Country Club, this light-filled 4-bedroom plus office, 3.5-bath (Including cabana bath) residence offers beautiful lake views from both the Expansive primary suite and main living areas. The private pool and bright interior provide a wonderful foundation for a thoughtful renovation, giving the next owner the opportunity to reimagine the home and create a space tailored to their style and needs. Expansion possible, subject to architectural review and required approvals. Woodfield Country Club offers a vibrant private-club lifestyle with championship golf, racquet sports, fitness and spa facilities, dining, social events, and resort-style amenities.
Property Features
Property Type: Residential - Single Family
Cooling: Central Air
Fenced: Yes
Garage: 2 car attached
Heating: Central
Home Style: Ranch, Traditional
Lot Size: 0.26 Acres
Roof Type: Barrel, Tile
Stories: 1.0
Taxes: $10,261
Year Built: 1988
Amenities
Cathedral Ceiling(s)
High Ceilings
Vaulted Ceiling(s)
Walk-In Closet(s)
Bedroom Layout - Split
Feature Descriptions
Appliances: Cooktop, Dryer, Dishwasher, Ice Maker, Microwave, Oven, Refrigerator, Washer
Association Amenities: Basketball Court, Clubhouse, Fitness Center, Golf Course, Jogging Path, Pool, Tennis Court(s), Bar, Cafe/Restaurant, Community Room, Heated Pool, Maintained Community, Pickleball Court(s), Putting Green, Gated, Security
Association Fee Includes: Common Areas
Door Features: French Doors
Exterior: Stucco, CBS
Fencing: Back Yard, Fenced
Flooring: Carpet, Ceramic Tile, Tile
HOA Fee: $2550/ Quarterly
Laundry: Inside, Laundry Room, Sink
Parcel#: 06424703010001310
Parking: Driveway, Open, Garage, Attached Garage, Attached
Parking Notes: Driveway, Open, Garage, Attached Garage, Attached
Patio/Porch: Patio - Open, Porch - Open, Patio, Porch
Pets Allowed: Yes, Dogs OK
Pool: Fenced, In Ground, Private
Restrictions: Buyer Approval Required, Lease Restrictions
Security: Security Gate
Sewer: Public Sewer
Special View Info: Water, Lake
SQFT Living: 3122
Structure Type: House
Swimming Pool: Yes
Total Rooms: 3
Utilities: Electricity Available
Utilities: Electricity Available
Water: Public
Waterfront Features: Lake Front
Local Schools
High School: Spanish River
Middle School: Omni
Elementary School: Calusa (Palm Beach)
Listed By / Shown By
Listed By
Agency Name: Douglas Elliman
Agency Phone: 561-245-2635
Shown By
Agent Name: New Listing
Agent Phone: Cell: (954) 638-1373
Agency Title: Realty 100

Estimate Your Payment
Estimated Payment
$ 7,777.47 per month $6,120.31 Principal & Interest $855.08 Property Tax $802.08 Homeowner's InsuranceChange Payment Information


Privacy Policy / DMCA Notice / ADA Accessibility


This site is hosted, designed and copyright
© 1994 - 2026 by
Delta Media Group, Inc. -- Patent Pending --
5768 Harrington Way | MLS# B26086838
This single family home located at 5768 Harrington Way, Boca Raton, FL 33496 is currently listed for sale with an asking price of $2,750,000. This property was built in 1988 and has 4 bedrooms and 3 full and 1 partial baths with 3956 sq. ft. Harrington Way is located in the Hamptons subdivision. Search Hamptons real estate on idiaz.realty100.com today.