

BEDS4
BATHS2 full 1 partial
SQUARE FEET2,040
MLS#A4694251
STATUSActive
PROPERTY TYPERental - Single Family
SUBDIVISIONHONORE CROSSING
Property Description
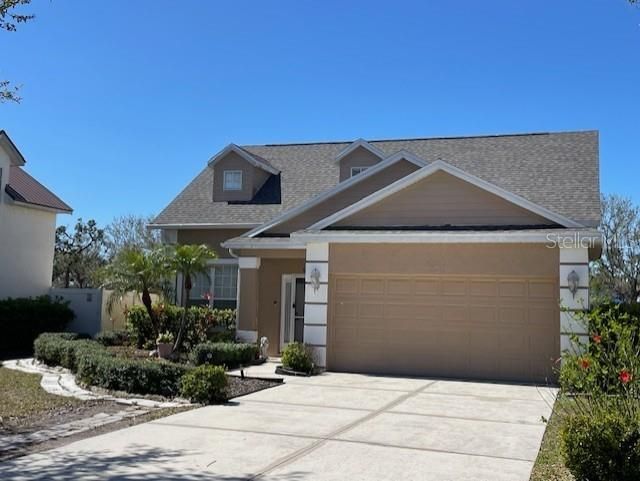
ANNUAL Rental. PERFECT LOCATION! This 4 bedroom, 2.5 Bath home PLUS a LOFT is available for Immediate Occupancy and located in the Ashton Elementary/ Sarasota Middle/ Riverview High School District. Located on a cul-de-sac, this two story home is spacious and has a fully fenced yard! The first floor features a large living/ family room, dining area, kitchen, laundry and the primary suite with ensuite plus a powder bath which is perfect when entertaining. Upstairs you will find 3 additional bedrooms, a full bath with a shower/ tub combo and a loft area which is a great play area, home office or gaming spot. This home checks all the boxes! Prime location in a very desirable school district, easy access to I-75, plenty of shopping and dining options nearby including a chik-fil-a! PET FRIENDLY! In addition to the rent, a $35 monthly Resident Benefit Fee will be applied.
Property Features
Property Type: Rental - Single Family
Cooling: Central Air
Garage: 2
Heating: Central, Zoned
Lot Size: 0.13 Acres
Year Built: 2006
Amenities
Cathedral Ceiling(s)
Ceiling Fans(s)
Solid Wood Cabinets
Stone Counters
Tray Ceiling(s)
Vaulted Ceiling(s)
Walk-In Closet(s)
Window Treatments
Feature Descriptions
Additional Rooms: Inside Utility, Loft
Appliances: Dishwasher, Disposal, Dryer, Microwave, Range, Refrigerator, Washer
Directions: Head North on Honore from Clark Road, turn left onto Levi Ln.
Fencing: Fenced
Flooring: Carpet, Ceramic Tile
Home Warranty Y/N: No
Lot: Cul-De-Sac, Paved
Lot Dimensions: 0.13
Parking: Driveway, Garage Door Opener, Guest, Parking Pad
Parking Notes: Driveway, Garage Door Opener, Guest, Parking Pad
Patio/Porch: Covered, Deck, Patio, Porch
Pets Allowed: Cats OK, Dogs OK, Monthly Pet Fee, Yes
Property Attached Y/N: No
Property Sub-Type: Single Family Residence
Security: Smoke Detector(s)
Sewer: Public Sewer
Showing Instructions: ShowingTime
Special View Info: Water
Utilities: Public
Water: Public
Water Access: Pond
Water Access Y/N: Yes
Water View: Pond
Windows: Window Treatments
Room Sizes
Bedroom 2: 14x12
Bedroom 3: 13x11
Bedroom 4: 13x10
Dining Room: 12x12
Kitchen: 15x13
Living Room: 19x17
Loft: 12x15
Primary Bedroom: 14x13
Balcony/Porch/Lanai: 14x10
Local Schools
High School: Riverview High
Middle School: Sarasota Middle
Elementary School: Ashton Elementary
Listed By / Shown By
Listed By
Agency Name: GULF COAST REALTY & MANAGEMENT
Agency Contact: 941-782-1559
Shown By
Agent Name: New Listing
Agent Phone: Cell: (954) 638-1373
Agency Title: Realty 100


New Listing
Cell: (954) 638-1373
Email Me


Member Participants (and their affiliated licensees, if applicable) shall indicate on their websites that IDX information is provided exclusively for consumers’ personal non-commercial use, that it may not be used for any purpose other than to identify prospective properties consumers may be interested in purchasing, that the data is deemed reliable but is not guaranteed by MLS GRID, and that the use of the MLS GRID Data may be subject to an end user license agreement prescribed by the Member Participant’s applicable MLS if any and as amended from time to time. MLS GRID may, at its discretion, require use of other disclaimers as necessary to protect Member Participant, and/or their MLS from liability.
Based on information submitted to the MLS GRID. All data is obtained from various sources and may not have been verified by broker or MLS GRID. Supplied Open House Information is subject to change without notice. All information should be independently reviewed and verified for accuracy. Properties may or may not be listed by the office/agent presenting the information.
Privacy Policy / DMCA Notice / ADA Accessibility


This site is hosted, designed and copyright
© 1994 - 2026 by
Delta Media Group, Inc. -- Patent Pending --
5210 Levi Lane | MLS# A4694251
This property located at 5210 Levi Lane , Sarasota, FL 34233 is currently listed for rent with an asking price of $2,900 / Monthly. Search Sarasota real estate on idiaz.realty100.com today.