NewListing

BEDS3
BATHS3 full 1 partial
SQUARE FEET2,708
MLS#TB8560270
STATUSActive
PROPERTY TYPEResidential - Single Family
SUBDIVISIONSOUTHERN HILLS PLANTATION
Property Description
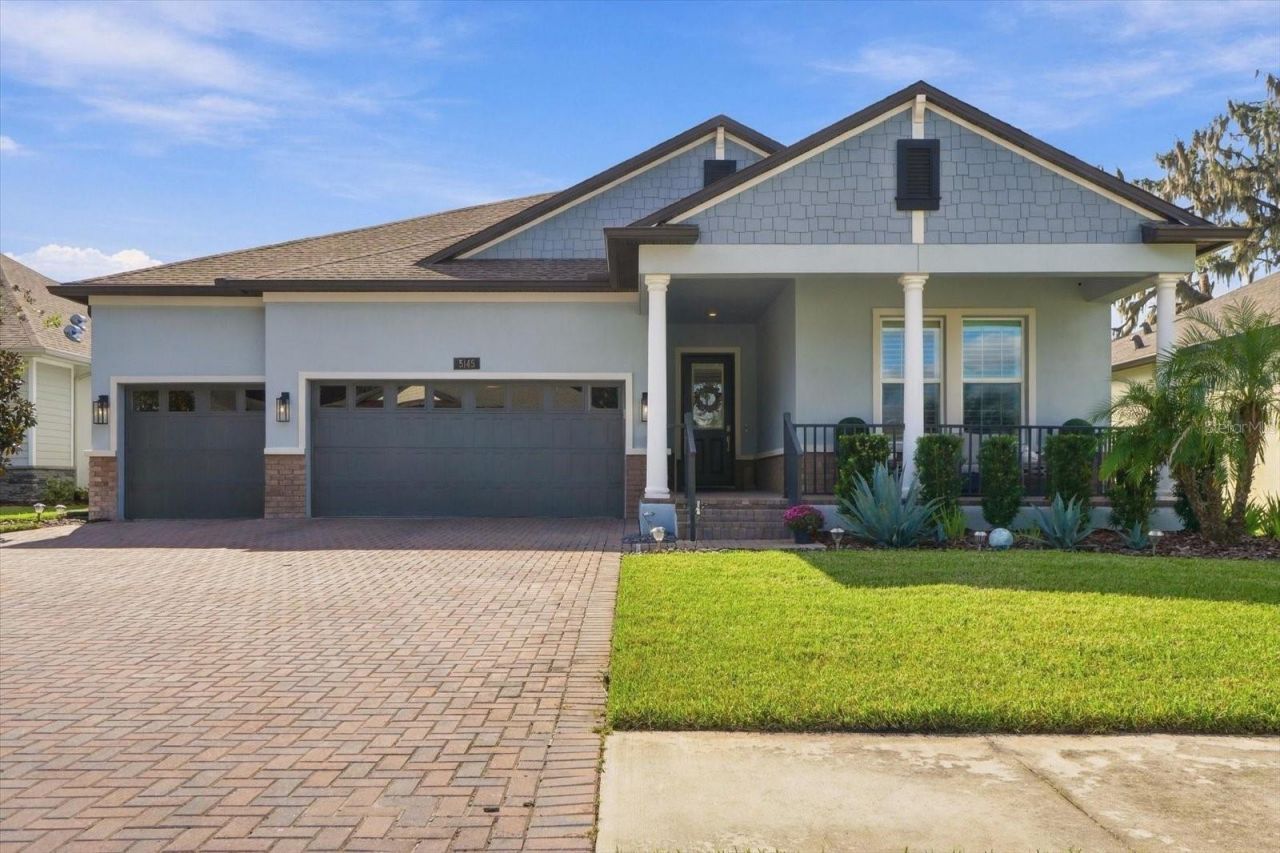
Luxury Living with Sunset Pond Views in Southern Hills. Step into refined elegance with this recently built residence in the gated Southern Hills Plantation Club community. Designed for comfort and sophistication, this home features three ensuite bedrooms, including a spacious primary suite-each offering the privacy of its own full bath-making it perfect for both family and guests. A versatile flex room complements the open floor plan, while the chef's kitchen serves as the heart of the home, featuring an oversized island, walk-in pantry, and butler's station. A three-car garage with walk up attic storage ensures ample space for belongings, while thoughtful upgrades elevate this home well beyond builder basics. Designer light fixtures, custom ceiling fans, and plantation shutters add timeless character. A whole-house water filtration system with built-in reverse osmosis provides pure drinking water for everyday living. The outdoor spaces are equally impressive. Enjoy a screened lanai, oversized patio, fire pit, and fenced yard, all overlooking a peaceful pond with a soothing water feature. Facing west, the home captures breathtaking sunsets framed by moss-draped oak trees-an idyllic backdrop for entertaining or relaxing evenings. Southern Hills residents enjoy a Pete Dye-designed championship golf course and a resort-style clubhouse with dining, a fitness center, a pool, tennis courts, and scenic walking trails. Just a short drive to Tampa Bay, this home combines luxury, convenience, and natural beauty in one extraordinary package. Experience Southern Hills living at its finest-schedule your private showing today.
Property Features
Property Type: Residential - Single Family
Cooling: Central Air
Fenced: Yes
Heating: Central, Electric
Lot Size: 0.23 Acres
Roof Type: Shingle
Stories: 1.0
Taxes: $11,548
Year Built: 2023
Amenities
Ceiling Fans(s)
Dry Bar
Eat-in Kitchen
High Ceilings
In Wall Pest System
Kitchen/Family Room Combo
L Dining
Living Room/Dining Room Combo
Open Floorplan
Pest Guard System
Primary Bedroom Main Floor
Smart Home
Solid Surface Counters
Solid Wood Cabinets
Split Bedroom
Stone Counters
Thermostat
Walk-In Closet(s)
Window Treatments
Garden
Lighting
Rain Gutters
Sidewalk
Sprinkler Metered
Feature Descriptions
Additional Rooms: Attic, Bonus Room, Den/Library/Office, Family Room, Formal Living Room Separate
Appliances: Built-In Oven, Convection Oven, Cooktop, Dishwasher, Disposal, Dryer, Exhaust Fan, Kitchen Reverse Osmosis System, Microwave, Range, Range Hood, Refrigerator, Tankless Water Heater, Washer, Water Filtration System, Water Purifier, Water Softener
Community Features: Clubhouse, Community Mailbox, Deed Restrictions, Fitness Center, Gated Community - Guard, Golf Carts OK, Golf, Park, Pool, Restaurant, Sidewalks, Tennis Court(s)
Days on Site: 6
Directions: From Rt 41, turn onto Southern Hills Blvd, enter through the guard gate, and make your first right onto Southern Valley Loop home will be on your right
Exterior: Block, Stucco
Fencing: Fenced
Flood Zone Code: X
Flooring: Carpet, Tile
Foundation: Slab
HOA Fee: 1198.5/ Quarterly
HOA Y/N: Yes
Home Warranty Y/N: No
Listing Terms: Cash, Conventional
Lot: Landscaped, Near Golf Course, Sidewalk, Paved
Lot Dimensions: 0.23
Other Equipment: Irrigation Equipment
Ownership: Fee Simple
Pets Allowed: Yes
Property Attached Y/N: No
Property Sub-Type: Single Family Residence
Security: Gated Community, Security Fencing/Lighting/Alarms, Security Gate, Security System, Smoke Detector(s)
Sewer: Public Sewer
Showing Instructions: Appointment Only
Special Sale Provisions: None
Utilities: Cable Connected, Electricity Connected, Natural Gas Connected, Underground Utilities, Water Connected
Water: Public
Water Access Y/N: No
Water View: Pond
Windows: Aluminum Frames, Blinds, Double Pane Windows, Window Treatments
Zoning: MPUD
Room Sizes
Primary Bedroom: 15x18
Bedroom 1: 13x15
Bedroom 2: 12x11
Living Room: 19x19
Bonus Room: 13x11
Dining Room: 12x12
Kitchen: 12x15
Listed By / Shown By
Listed By
Agency Name: CHARLES RUTENBERG REALTY INC
Agency Contact: 866-580-6402
Shown By
Agent Name: New Listing
Agent Phone: Cell: (954) 638-1373
Agency Title: Realty 100

Estimate Your Payment
Estimated Payment
$ 2,535.60 per month $1,390.98 Principal & Interest $962.33 Property Tax $182.29 Homeowner's InsuranceChange Payment Information



Member Participants (and their affiliated licensees, if applicable) shall indicate on their websites that IDX information is provided exclusively for consumers’ personal non-commercial use, that it may not be used for any purpose other than to identify prospective properties consumers may be interested in purchasing, that the data is deemed reliable but is not guaranteed by MLS GRID, and that the use of the MLS GRID Data may be subject to an end user license agreement prescribed by the Member Participant’s applicable MLS if any and as amended from time to time. MLS GRID may, at its discretion, require use of other disclaimers as necessary to protect Member Participant, and/or their MLS from liability.
Based on information submitted to the MLS GRID. All data is obtained from various sources and may not have been verified by broker or MLS GRID. Supplied Open House Information is subject to change without notice. All information should be independently reviewed and verified for accuracy. Properties may or may not be listed by the office/agent presenting the information.
Privacy Policy / DMCA Notice / ADA Accessibility


This site is hosted, designed and copyright
© 1994 - 2026 by
Delta Media Group, Inc. -- Patent Pending --
5145 Southern Valley Loop | MLS# TB8560270
This single family home located at 5145 Southern Valley Loop , Brooksville, FL 34601 is currently listed for sale with an asking price of $625,000. This property was built in 2023 and has 3 bedrooms and 3 full and 1 partial baths with 2708 sq. ft. Southern Valley Loop is located in the SOUTHERN HILLS PLANTATION subdivision. Search SOUTHERN HILLS PLANTATION real estate on idiaz.realty100.com today.