NewListing

BEDS2
BATHS2 full
SQUARE FEET1,113
MLS#B26057146
STATUSActive
PROPERTY TYPERental - Condominium
SUBDIVISIONNURIVER LANDING CONDO
Property Description
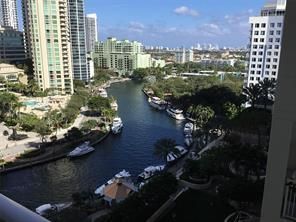
2 bedroom/2 bath, split plan for enhanced privacy, large living area including an alcove for dining, office, or den. Oversized balcony with expansive views of the new river and the city skyline. Direct access to the balcony from both bedrooms and living room. Fully equipped kitchen including a washer and dryer. Ample storage, pet friendly subject to landlord approval. Highly regarded building with resort quality amenities including fitness center, basketball & racquetball courts, jacuzzi, sauna, business center and roof top heated pool with sunning deck and breathtaking views to the Atlantic. A short walk to top dining and shopping on Las Olas, garage parking is included with valet and other services readily available.
Property Features
Property Type: Rental - Condominium
Cooling: Central Air, Electric
Garage: 63
Heating: Central, Electric
Stories: 1.0
Year Built: 2006
Amenities
Entrance Foyer
Pantry
Walk-In Closet(s)
Bedroom Layout - Split
None
Balcony
Feature Descriptions
Appliances: Dryer, Dishwasher, Electric Range, Microwave, Refrigerator, Washer, Range
Association Amenities: Elevator(s), Fitness Center, Management, Pool, Sauna, Manager On Site, Trash Chute, Bike Storage, Heated Pool, Lobby, Sidewalks, Security
Balcony: Balcony - Open
Fencing: None
Flooring: Tile, Vinyl, Wood
Furnished: Unfurnished
Laundry: In Kitchen
Parcel#: 504210be1770
Parking: Detached Garage, Covered, Guest, Valet, Garage
Parking Notes: Detached Garage, Covered, Guest, Valet, Garage
Pet Fee: 500
Pets Allowed: Yes, Dogs OK
Rental Term: Annual (1 Year or More)
Restrictions: No Restrictions
Sauna: Yes
Security: Building Security, Security Guard, Lobby - Attended, Security Patrol
Sewer: Public Sewer
Special View Info: City, Water, Canal, River
SQFT Living: 1113
Tenant Pays: Cable TV, Insurance, Internet
Total Rooms: 3
Utilities: Electricity Connected, Sewer Connected
Utilities: Electricity Connected, Sewer Connected
Waterfront Features: River Access, River Front
Windows: Drapes
Local Schools
High School: Stranahan
Middle School: New River
Elementary School: Croissant Park
Listed By / Shown By
Listed By
Agency Name: Better Homes & Gdns RE Fla 1st
Agency Phone: 954-525-2200
Shown By
Agent Name: New Listing
Agent Phone: Cell: (954) 638-1373
Agency Title: Realty 100



Privacy Policy / DMCA Notice / ADA Accessibility


This site is hosted, designed and copyright
© 1994 - 2026 by
Delta Media Group, Inc. -- Patent Pending --
511 SE 5th Avenue, Unit 1419 | MLS# B26057146
This property located at 511 SE 5th Avenue, Unit 1419, Fort Lauderdale, FL 33301 is currently listed for rent with an asking price of $3,300 / Annual (1 Year or More). Search Fort Lauderdale real estate on idiaz.realty100.com today.