NewListing

BEDS3
BATHS3 full
SQUARE FEET1,626
MLS#B26066184
STATUSActive
PROPERTY TYPEResidential - Townhouse
SUBDIVISIONWOODLANDS COUNTRY CLUB
Property Description
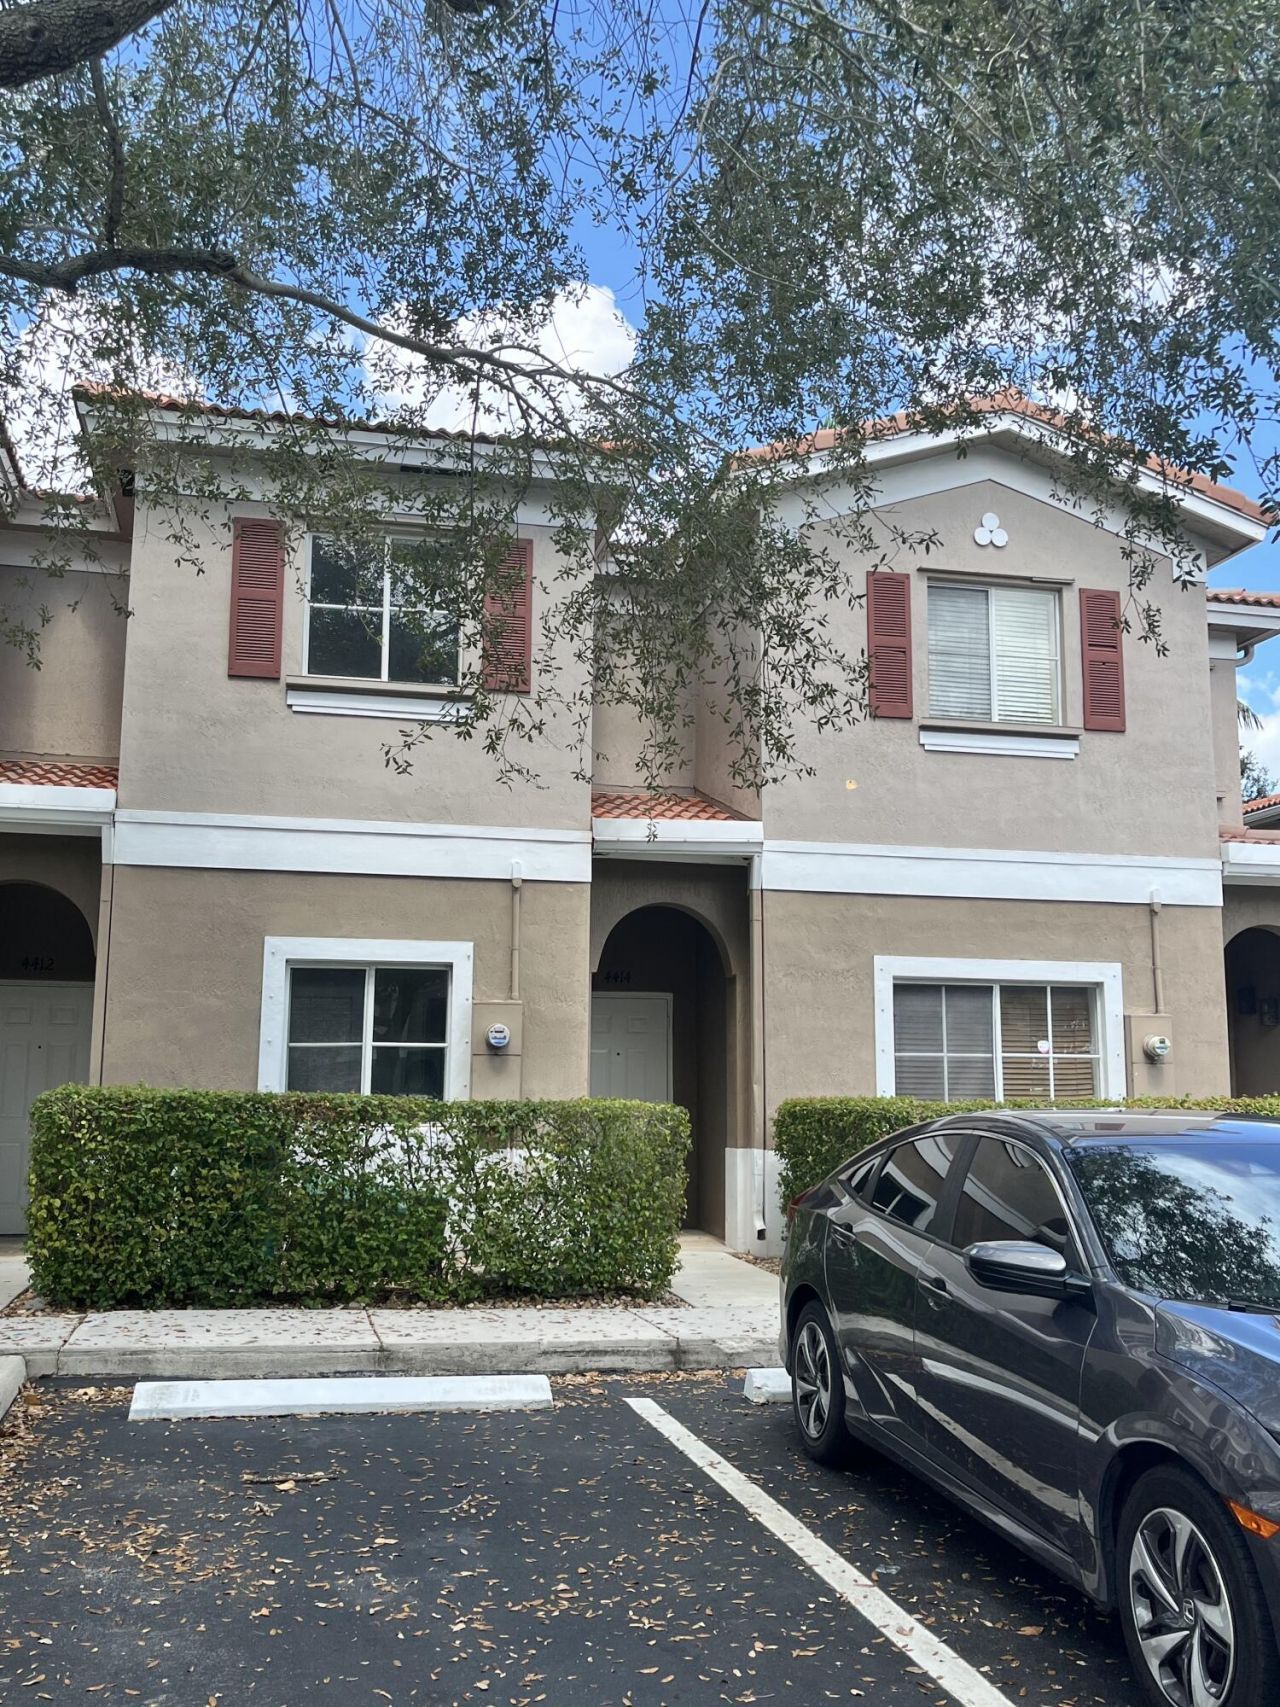
This amazing townhouse in Woodlands Country Club offers 1,528 square feet of fully remodeled living space with open kitchen, three bedrooms and three full bathrooms tastefully redone. Featuring one bedroom and one full bathroom downstairs. Located in a secluded small community with no neighbors behind you, backing to a golf course. This residence presents a solid ownership opportunity with straightforward appeal and a spacious and practical floor plan design.
Property Features
Property Type: Residential - Townhouse
Cooling: Central Air, Electric
Heating: Central, Electric
Lot Size: 0.02 Acres
Roof Type: Tile
Stories: 2.0
Taxes: $6,741
Year Built: 2006
Amenities
Walk-In Closet(s)
Storage
Other
Feature Descriptions
Appliances: Dryer, Disposal, Dishwasher, Electric Range, Microwave, Refrigerator, Washer
Association: Woodlands Townhomes Homeowners Association, Inc.
Association Amenities: Parking, Street Lights
Association Fee Includes: Common Areas, Reserve Funds
Exterior: CBS
Flooring: Tile, Vinyl
HOA Fee: $190/ Monthly
Laundry: Laundry Closet, Upper Level
Parcel#: 494114130070
Pets Allowed: Yes, Breed Restrictions
Restrictions: Buyer Approval Required, Parking - No Boat, Parking - No RV, Parking - No Trailer, Lease Restrictions
Sewer: Public Sewer
Special View Info: Golf Course
SQFT Living: 1528
Structure Type: Townhouse
Total Rooms: 3
Utilities: Electricity Connected, Sewer Connected, Underground Utilities, Water Connected
Utilities: Electricity Connected, Sewer Connected, Underground Utilities, Water Connected
Water: Public
Local Schools
High School: Boyd H. Anderson
Middle School: Silver Lakes
Elementary School: Pinewood (Broward)
Listed By / Shown By
Listed By
Agency Name: LPT Realty, LLC
Agency Phone: 877-366-2213
Shown By
Agent Name: New Listing
Agent Phone: Cell: (954) 638-1373
Agency Title: Realty 100

Estimate Your Payment
Estimated Payment
$ 1,563.61 per month $885.78 Principal & Interest $561.75 Property Tax $116.08 Homeowner's InsuranceChange Payment Information


Privacy Policy / DMCA Notice / ADA Accessibility


This site is hosted, designed and copyright
© 1994 - 2026 by
Delta Media Group, Inc. -- Patent Pending --
4414 Woodland Circle | MLS# B26066184
This townhouse located at 4414 Woodland Circle, Tamarac, FL 33319 is currently listed for sale with an asking price of $398,000. This property was built in 2006 and has 3 bedrooms and 3 full baths with 1626 sq. ft. Woodland Circle is located in the WOODLANDS COUNTRY CLUB subdivision. Search WOODLANDS COUNTRY CLUB real estate on idiaz.realty100.com today.