NewListing

BEDS3
BATHS2 full 1 partial
SQUARE FEET1,560
MLS#G5116551
STATUSActive
PROPERTY TYPEResidential - Single Family
SUBDIVISIONSILVER LAKE ESTATES
Property Description
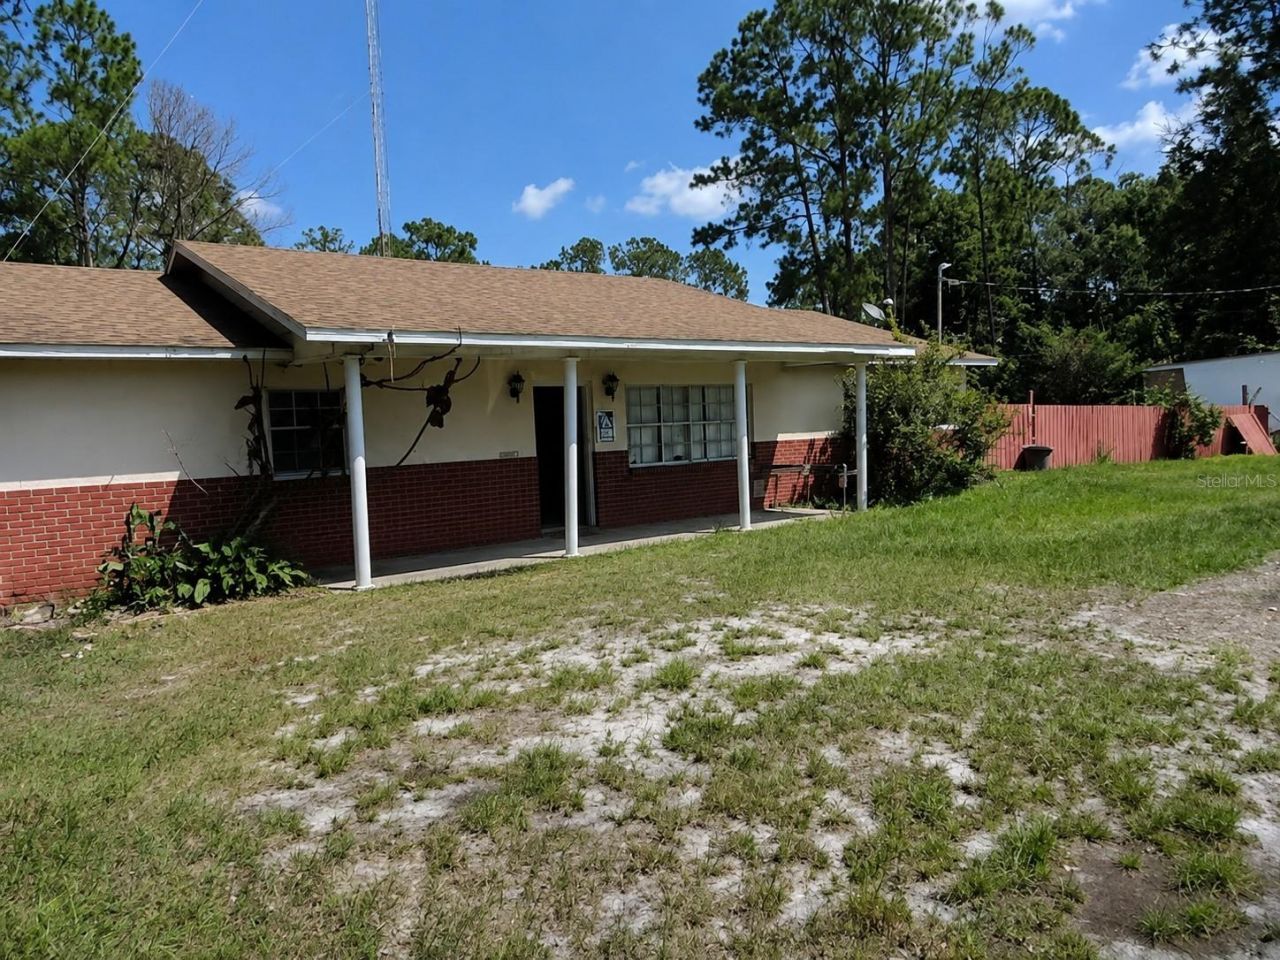
Bring your tools and vision to this spacious 3-bedroom, 2.5-bathroom home in need of repairs. Featuring durable, low-maintenance ceramic tile flooring throughout dining and living rooms, this house provides a solid foundation for your custom cosmetic updates or renovations.The 1,144 sq ft detached warehouse/workshop is fully optimized for heavy-duty projects or serious hobbyists, it includes:3-Phase Electric Power to run commercial-grade machinery, welding equipment, or heavy tools. A Separate Electric Meter, keeping your workspace utility bills completely independent from the main residence. There is also a partial CB cell Tower on the property which is 2.48 acres. Buyer will need to complete a survey to verify exact boundaries. All information recorded in the MLS is intended to be accurate however, it should be independently verified by buyer and their agent.
Property Features
Property Type: Residential - Single Family
Cooling: None
Garage: 1 car attached
Heating: None
Lot Size: 2.48 Acres
Roof Type: Shingle
Stories: 1.0
Taxes: $2,569
Year Built: 1982
Amenities
Living Room/Dining Room Combo
Primary Bedroom Main Floor
None
Feature Descriptions
Appliances: None
Days on Site: 2
Directions: CR 473 to Learn Rd turn on Riverside property will be immediately on your left.
Exterior: Block
Flood Zone Code: X, A
Flooring: Tile
Foundation: Slab
Home Warranty Y/N: No
Listing Terms: Cash, Conventional
Lot: In County, Oversized Lot, Paved
Lot Dimensions: 2.48
Other Equipment: None
Other Structures: Workshop
Ownership: Fee Simple
Property Attached Y/N: No
Property Sub-Type: Single Family Residence
Sewer: Septic Tank
Showing Instructions: Call Before Showing, Call Listing Agent, Combination Lock Box, ShowingTime
Special Sale Provisions: None
Utilities: Electricity Connected
Water: Well
Water Access Y/N: No
Zoning: R-6
Room Sizes
Kitchen: 10x11
Dining Room: 10x12
Living Room: 15x19
Bedroom 2: 11x9
Bedroom 3: 11x11
Primary Bedroom: 13x11
Listed By / Shown By
Listed By
Agency Name: HARRISON REAL PROPERTY GROUP
Agency Contact: 407-741-3547
Shown By
Agent Name: New Listing
Agent Phone: Cell: (954) 638-1373
Agency Title: Realty 100

Estimate Your Payment
Estimated Payment
$ 1,019.60 per month $712.18 Principal & Interest $214.08 Property Tax $93.33 Homeowner's InsuranceChange Payment Information



Member Participants (and their affiliated licensees, if applicable) shall indicate on their websites that IDX information is provided exclusively for consumers’ personal non-commercial use, that it may not be used for any purpose other than to identify prospective properties consumers may be interested in purchasing, that the data is deemed reliable but is not guaranteed by MLS GRID, and that the use of the MLS GRID Data may be subject to an end user license agreement prescribed by the Member Participant’s applicable MLS if any and as amended from time to time. MLS GRID may, at its discretion, require use of other disclaimers as necessary to protect Member Participant, and/or their MLS from liability.
Based on information submitted to the MLS GRID. All data is obtained from various sources and may not have been verified by broker or MLS GRID. Supplied Open House Information is subject to change without notice. All information should be independently reviewed and verified for accuracy. Properties may or may not be listed by the office/agent presenting the information.
Privacy Policy / DMCA Notice / ADA Accessibility


This site is hosted, designed and copyright
© 1994 - 2026 by
Delta Media Group, Inc. -- Patent Pending --
35011 Haines Creek Road | MLS# G5116551
This single family home located at 35011 Haines Creek Road , Leesburg, FL 34788 is currently listed for sale with an asking price of $320,000. This property was built in 1982 and has 3 bedrooms and 2 full and 1 partial baths with 1560 sq. ft. Haines Creek Road is located in the SILVER LAKE ESTATES subdivision. Search SILVER LAKE ESTATES real estate on idiaz.realty100.com today.