NewListing

BEDS4
BATHS2 full 1 partial
SQUARE FEET3,238
MLS#G5115634
STATUSActive
PROPERTY TYPEResidential - Single Family
SUBDIVISIONEAGLE POINTE
Property Description
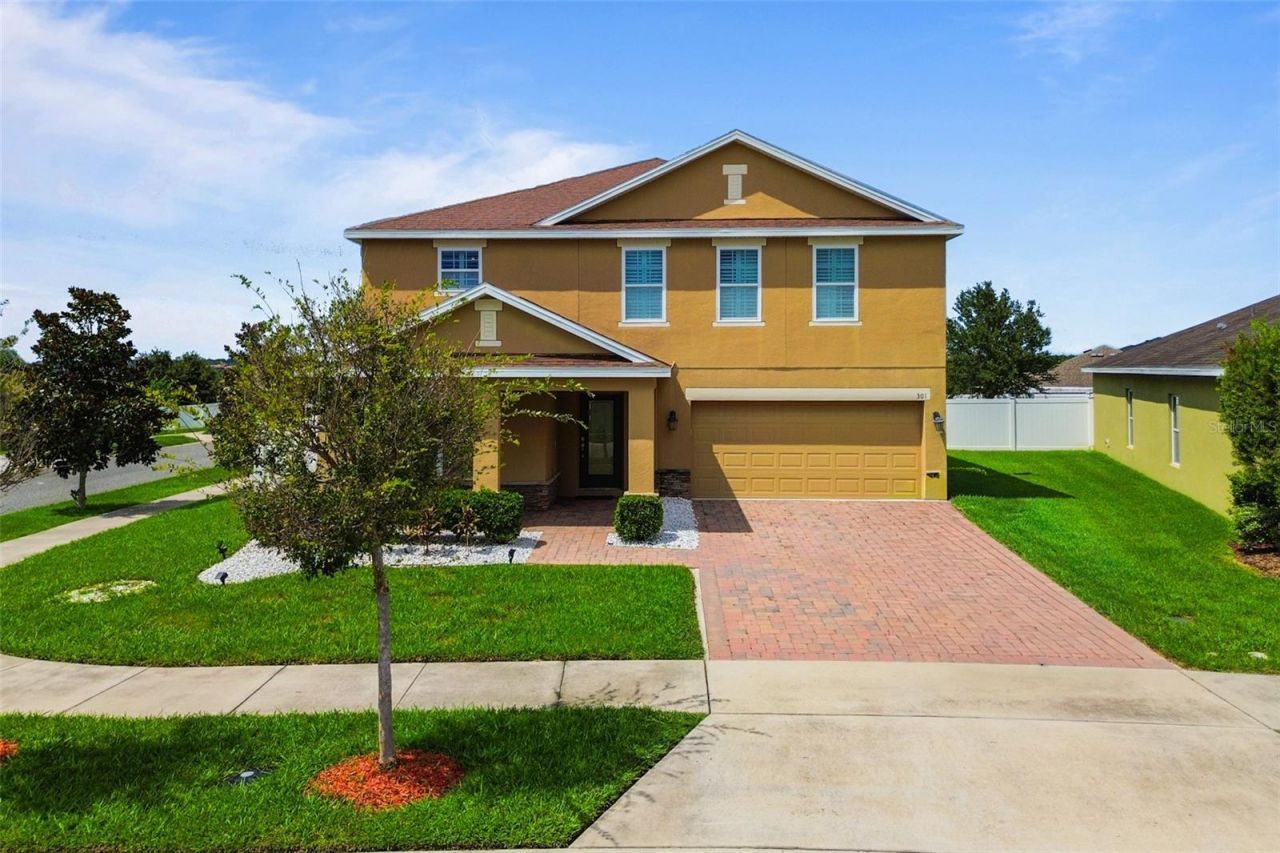
Spacious Two-Story Home with Exceptional Space, Upgrades & Outdoor LivingWelcome home to this beautifully maintained 3,238-square-foot two-story residence, situated on a desirable corner lot and offering an ideal blend of space, functionality, and thoughtful upgrades. With 4 spacious bedrooms plus a dedicated office, 2 full bathrooms and a convenient half bath, there is room for everyone to spread out and enjoy.The main level features welcoming formal living and dining areas and a well-appointed kitchen designed for both everyday living and entertaining. The kitchen showcases granite countertops, 42-inch custom cabinetry, stainless steel appliances, upgraded tile and stone accents, and an oversized breakfast bar with a decorative stone finish that provides ample prep space, seating, and storage. An additional designated dining space overlooks the backyard, while a built-in workspace and convenient drop station just off the oversized garage provide the organization and functionality today's homeowners appreciate. The main level also includes a private dedicated office, ideal for working from home, a playroom, or flexible space to fit your lifestyle. Tile flooring throughout the main level offers both style and easy maintenance.Upstairs, an oversized, light-filled loft provides a versatile second living area, playroom, media space, game room, or additional retreat. All four bedrooms are conveniently located upstairs, along with an upstairs utility room that makes laundry day a breeze. Abundant natural light throughout the home creates a bright and welcoming atmosphere. Custom built-in closets, walk-in storage, crown molding, plantation shutters, and numerous storage areas are just a few of the details that make this home truly stand out.The spacious primary suite offers a relaxing retreat with a private sitting area, dual walk-in closets with custom closet systems, dual sinks, a soaking tub, glass-enclosed walk-in shower, and beautiful glass tile accents.Step outside to enjoy the Florida lifestyle from the screened back porch, overlooking a large, fully fenced backyard. With plenty of room for a future pool, outdoor kitchen, or additional entertaining space, the yard offers endless possibilities to create your own private outdoor retreat. The stone-paver driveway and patio add curb appeal and create an inviting space for outdoor entertaining and relaxation.Recent and notable improvements include a new A/C system and new garbage disposal, along with a maintained home warranty for added peace of mind.Located in a convenient South Lake County location, this home is close to South Lake High School, the South Lake Trail, restaurants, grocery stores, banking, and everyday amenities. Enjoy an easy approximately 10-minute drive to Downtown Clermont, or head in the other direction to Downtown Groveland and Lake David.With its generous living space, flexible floor plan, abundant storage, upgraded finishes, desirable corner lot, and convenient location, this is a home that offers room to live, room to entertain, and room to grow - all with remarkably low HOA dues of just $200 twice annually.
Property Features
Property Type: Residential - Single Family
Cooling: Central Air
Fenced: Yes
Garage: 2 car attached
Heating: Central
Lot Size: 0.21 Acres
Roof Type: Shingle
Stories: 1.0
Taxes: $4,307
Year Built: 2015
Amenities
Ceiling Fans(s)
PrimaryBedroom Upstairs
Solid Surface Counters
Stone Counters
Thermostat
Window Treatments
Private Yard
Sliding Doors
Feature Descriptions
Additional Rooms: Loft
Appliances: Dishwasher, Disposal, Microwave, Range, Refrigerator
Community Features: Deed Restrictions
Days on Site: 1
Directions: Head W on Hwy 50 toward Groveland. Continue on Hwy 50 for approx 7â??8 miles.Turn R onto CR 565A / Villa City Road. Continue on CR 565A for approx 2 miles. Turn L onto Silver Eagle Road. Turn R onto Prairie Falcon Drive. Turn L onto Sparrow Hawk Drive unt
Exterior: Stucco
Fencing: Fenced, Vinyl
Flood Zone Code: X
Flooring: Carpet, Tile, Wood
Foundation: Slab
HOA Fee: 200/ Semi-Annually
HOA Y/N: Yes
Home Warranty Y/N: No
Listing Terms: Cash, Conventional, FHA, VA Loan
Lot: Corner Lot, Level, Sidewalk, Paved
Lot Dimensions: 0.21
Other Equipment: Private Yard
Ownership: Fee Simple
Parking: Garage Door Opener
Parking Notes: Garage Door Opener
Patio/Porch: Deck, Patio, Porch, Screened
Pets Allowed: Yes
Pets Restrictions: BUYER TO VERIFY WITH HOA / COUNTY / CITY DEEDS AND RESTRICTIONS.
Property Attached Y/N: No
Property Sub-Type: Single Family Residence
Sewer: Public Sewer
Showing Instructions: Supra Lock Box,24 Hour Notice, Appointment Only, Lock Box Electronic, See Remarks, ShowingTime
Special Sale Provisions: None
Utilities: BB/HS Internet Available, Cable Available, Electricity Available, Electricity Connected, Water Available, Water Connected
Water: Public
Water Access Y/N: No
Windows: Blinds
Room Sizes
Bedroom 2: 12x12
Bedroom 3: 12x12
Bedroom 4: 12x12
Office: 12x12
Loft: 25x35
Dining Room: 14x22
Kitchen: 13x19
Living Room: 20x30
Primary Bedroom: 18x34
Listed By / Shown By
Listed By
Agency Name: COLDWELL BANKER HUBBARD HANSEN
Agency Contact: 352-394-4031
Shown By
Agent Name: New Listing
Agent Phone: Cell: (954) 638-1373
Agency Title: Realty 100

Estimate Your Payment
Estimated Payment
$ 1,693.05 per month $1,179.55 Principal & Interest $358.92 Property Tax $154.58 Homeowner's InsuranceChange Payment Information



Member Participants (and their affiliated licensees, if applicable) shall indicate on their websites that IDX information is provided exclusively for consumers’ personal non-commercial use, that it may not be used for any purpose other than to identify prospective properties consumers may be interested in purchasing, that the data is deemed reliable but is not guaranteed by MLS GRID, and that the use of the MLS GRID Data may be subject to an end user license agreement prescribed by the Member Participant’s applicable MLS if any and as amended from time to time. MLS GRID may, at its discretion, require use of other disclaimers as necessary to protect Member Participant, and/or their MLS from liability.
Based on information submitted to the MLS GRID. All data is obtained from various sources and may not have been verified by broker or MLS GRID. Supplied Open House Information is subject to change without notice. All information should be independently reviewed and verified for accuracy. Properties may or may not be listed by the office/agent presenting the information.
Privacy Policy / DMCA Notice / ADA Accessibility


This site is hosted, designed and copyright
© 1994 - 2026 by
Delta Media Group, Inc. -- Patent Pending --
301 Sparrow Hawk Drive | MLS# G5115634
This single family home located at 301 Sparrow Hawk Drive , Groveland, FL 34736 is currently listed for sale with an asking price of $530,000. This property was built in 2015 and has 4 bedrooms and 2 full and 1 partial baths with 3238 sq. ft. Sparrow Hawk Drive is located in the EAGLE POINTE subdivision. Search EAGLE POINTE real estate on idiaz.realty100.com today.