NewListing

BEDS3
BATHS2 full
SQUARE FEET1,382
MLS#A4708428
STATUSActive
PROPERTY TYPEResidential - Single Family
SUBDIVISIONBLACK CRK PARK 02
Property Description
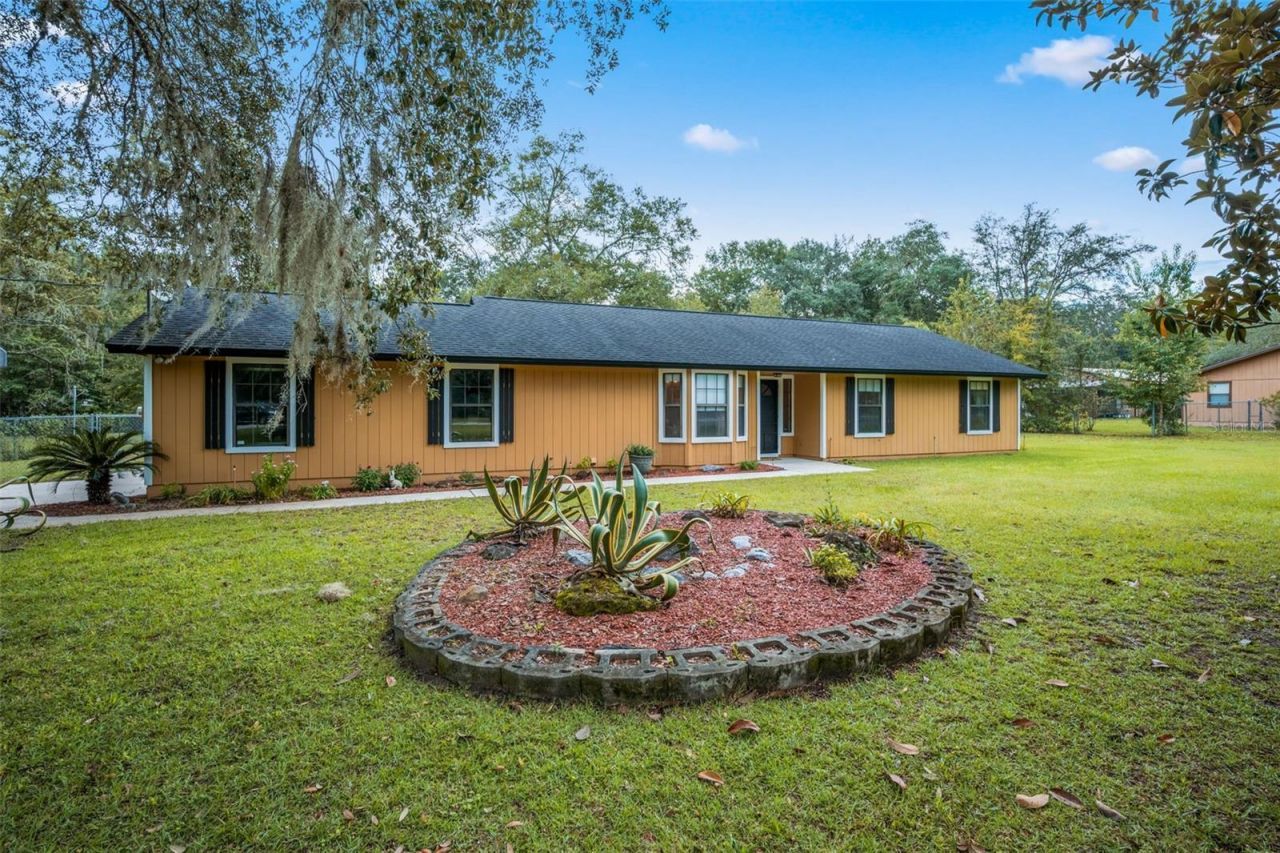
Welcome to 2843 Mistletoe Ct! Situated on over an acre in a tranquil Clay County setting near the Black Creek Park area, this well-maintained 3-bedroom, 2-bath ranch offers 1,382 sq. ft. of comfortable living space with NO HOA and NO CDD fees. Tucked away on a quiet cul-de-sac, this property offers plenty of space and privacy while remaining convenient to everyday amenities. Inside, the living room features a vaulted ceiling, creating an open and inviting feel. The spacious primary bedroom includes a private en-suite bathroom and walk-in closet. Ceiling fans throughout, central air, and an attached 2-car garage with built-in cabinetry and additional storage/workspace add to the home's functionality. Outside, enjoy a fully fenced yard with mature trees, attractive landscaping, a storage shed, and plenty of usable outdoor space. Conveniently located just minutes from Publix, shopping, dining, outdoor recreation, and the natural beauty surrounding Black Creek. Enjoy peaceful country-style living with the convenience of Middleburg close by.
Property Features
Property Type: Residential - Single Family
Cooling: Central Air
Fenced: Yes
Garage: 2 car attached
Heating: Central, Electric
Home Style: Ranch
Lot Size: 1.12 Acres
Roof Type: Shingle
Stories: 1.0
Taxes: $1,293
Year Built: 1987
Amenities
Walk-In Closet(s)
Fire Pit
Feature Descriptions
Additional Rooms: Family Room, Formal Dining Room Separate
Appliances: Dishwasher, Dryer, Freezer, Microwave, Range, Refrigerator, Washer
Days on Site: 11
Directions: From I-295, head south on Blanding Blvd/SR-21. Turn left onto Hall and Boree Rd, left onto Tansey St, right onto Clove St, then left onto Mistletoe Ct. Home is located in the cul-de-sac.
Exterior: Wood Siding
Fencing: Chain Link, Fenced
Fireplace: Wood Burning
Fireplace Y/N: Yes
Flood Zone Code: X
Flooring: Carpet, Tile, Vinyl
Foundation: Slab
Home Warranty Y/N: No
Listing Terms: Cash, Conventional, FHA, VA Loan
Lot: Cul-De-Sac
Lot Dimensions: 1.12
Number of Septics: 1
Number of Wells: 1
Other Equipment: Fire Pit
Other Structures: Shed(s)
Ownership: Fee Simple
Patio/Porch: Patio
Property Attached Y/N: No
Property Sub-Type: Single Family Residence
Sewer: Septic Tank
Showing Instructions: Call Listing Agent, Lockbox
Special Sale Provisions: None
Utilities: Other
Water: Well
Water Access Y/N: No
Windows: Blinds
Zoning: RS
Listed By / Shown By
Listed By
Agency Name: PREFERRED SHORE LLC
Agency Contact: 941-999-1179
Shown By
Agent Name: New Listing
Agent Phone: Cell: (954) 638-1373
Agency Title: Realty 100

Estimate Your Payment
Estimated Payment
$ 835.23 per month $643.19 Principal & Interest $107.75 Property Tax $84.29 Homeowner's InsuranceChange Payment Information



Member Participants (and their affiliated licensees, if applicable) shall indicate on their websites that IDX information is provided exclusively for consumers’ personal non-commercial use, that it may not be used for any purpose other than to identify prospective properties consumers may be interested in purchasing, that the data is deemed reliable but is not guaranteed by MLS GRID, and that the use of the MLS GRID Data may be subject to an end user license agreement prescribed by the Member Participant’s applicable MLS if any and as amended from time to time. MLS GRID may, at its discretion, require use of other disclaimers as necessary to protect Member Participant, and/or their MLS from liability.
Based on information submitted to the MLS GRID. All data is obtained from various sources and may not have been verified by broker or MLS GRID. Supplied Open House Information is subject to change without notice. All information should be independently reviewed and verified for accuracy. Properties may or may not be listed by the office/agent presenting the information.
Privacy Policy / DMCA Notice / ADA Accessibility


This site is hosted, designed and copyright
© 1994 - 2026 by
Delta Media Group, Inc. -- Patent Pending --
2843 Mistletoe Court | MLS# A4708428
This single family home located at 2843 Mistletoe Court , Middleburg, FL 32068 is currently listed for sale with an asking price of $289,000. This property was built in 1987 and has 3 bedrooms and 2 full baths with 1382 sq. ft. Mistletoe Court is located in the BLACK CRK PARK 02 subdivision. Search BLACK CRK PARK 02 real estate on idiaz.realty100.com today.