NewListing

BEDS3
BATHS2 full
SQUARE FEET1,596
MLS#C7528161
STATUSActive
PROPERTY TYPEResidential - Single Family
SUBDIVISIONLEHIGH ACRES
Property Description
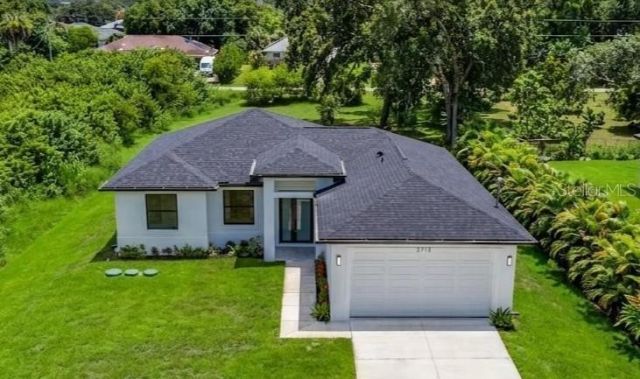
Virtually Staged. * BRAND NEW CUSTOM CONSTRUCTION MOTIVATED SELLER FLEXIBLE CLOSING COST ASSISTANCE *Welcome to this custom-built modern retreat, tucked away on a quiet cul-de-sac street in the heart of Lehigh Acres, just minutes from dining, shopping, and everyday conveniences. This thoughtfully designed 3-bedroom + DEN, 2-bath home offers nearly 1,600 sq ft of refined living space with premium finishes that stand above typical new construction. The 8' entry door with sidelight opens to a bright, spacious interior featuring 9'4 CEILINGS, oversized 8' DOORS, and sleek TILE flooring throughout. The open-concept living and dining areas are filled with natural light, with sliding glass doors leading to a tiled OPEN LANAI for seamless indoor-outdoor living. The chef-inspired KITCHEN showcases a large island with breakfast bar, QUARTZ countertops, soft-close wood cabinetry, built-in pantry, Samsung stainless steel appliances, and designer pendant lighting. The SPLIT-BEDROOM layout provides privacy, with remote-controlled ceiling fans in every room. The PRIMARY SUITE offers a spa-like retreat with dual walk-in closets and a luxurious ensuite featuring a tiled-to-ceiling walk-in rain shower, comfort-height dual-sink quartz vanity, and separate toilet room. The GUEST BATHROOM is beautifully finished with a matching tiled-to-ceiling walk-in rain shower and comfort-height quartz vanity. The spacious BACKYARD provides room for a future pool, while the full IRRIGATION SYSTEM keeps the lawn lush and low-maintenance year-round. Enjoy clean, great-tasting water throughout the home with a WATER SOFTENER featuring an upgraded DUAL CARBON FILTRATION SYSTEM. Added peace of mind comes with IMPACT-RATED WINDOWS & DOORS, no flood insurance required, and a BUILDER WARRANTY included. A home showcasing premium finishes, thoughtful design, and exceptional craftsmanship-offering outstanding value in today's market!
Property Features
Property Type: Residential - Single Family
Cooling: Central Air
Garage: 2 car attached
Heating: Central
Lot Size: 0.25 Acres
Roof Type: Shingle
Stories: 1.0
Taxes: $809
Year Built: 2025
Amenities
Ceiling Fans(s)
High Ceilings
Open Floorplan
Primary Bedroom Main Floor
Solid Surface Counters
Solid Wood Cabinets
Split Bedroom
Stone Counters
Thermostat
Walk-In Closet(s)
Feature Descriptions
Appliances: Dishwasher, Disposal, Electric Water Heater, Microwave, Range, Refrigerator, Water Filtration System
Directions: From Lee Blvd: Head north on Sunshine Blvd N from Lee Blvd; Turn left (west) onto 8th St W; Continue on 8th St W for about 1 mile; The home, 2713 8th St W, will be on the left near the end of the street.
Exterior: Concrete
Flood Zone Code: x
Flooring: Tile
Foundation: Slab
Home Warranty Y/N: No
Listing Terms: Cash, Conventional, FHA, VA Loan
Lot Dimensions: 0.25
Other Equipment: Irrigation Equipment
Ownership: Fee Simple
Property Attached Y/N: No
Property Sub-Type: Single Family Residence
Sewer: Septic Tank
Showing Instructions: Combination Lock Box, ShowingTime
Special Sale Provisions: None
Utilities: Electricity Connected, Sprinkler Well
Water: Well
Water Access Y/N: No
Windows: Storm Window(s)
Zoning: RS-1
Room Sizes
Primary Bedroom: 12x13.2
Kitchen: 10.6x11
Living Room: 15.4x16.6
Listed By / Shown By
Listed By
Agency Name: CENTURY 21 SELLING PARADISE
Agency Contact: 239-542-5777
Shown By
Agent Name: New Listing
Agent Phone: Cell: (954) 638-1373
Agency Title: Realty 100

Estimate Your Payment
Estimated Payment
$ 872.68 per month $711.96 Principal & Interest $67.42 Property Tax $93.30 Homeowner's InsuranceChange Payment Information



Member Participants (and their affiliated licensees, if applicable) shall indicate on their websites that IDX information is provided exclusively for consumers’ personal non-commercial use, that it may not be used for any purpose other than to identify prospective properties consumers may be interested in purchasing, that the data is deemed reliable but is not guaranteed by MLS GRID, and that the use of the MLS GRID Data may be subject to an end user license agreement prescribed by the Member Participant’s applicable MLS if any and as amended from time to time. MLS GRID may, at its discretion, require use of other disclaimers as necessary to protect Member Participant, and/or their MLS from liability.
Based on information submitted to the MLS GRID. All data is obtained from various sources and may not have been verified by broker or MLS GRID. Supplied Open House Information is subject to change without notice. All information should be independently reviewed and verified for accuracy. Properties may or may not be listed by the office/agent presenting the information.
Privacy Policy / DMCA Notice / ADA Accessibility


This site is hosted, designed and copyright
© 1994 - 2026 by
Delta Media Group, Inc. -- Patent Pending --
2713 8th Street W | MLS# C7528161
This single family home located at 2713 8th Street W, Lehigh Acres, FL 33971 is currently listed for sale with an asking price of $319,900. This property was built in 2025 and has 3 bedrooms and 2 full baths with 1596 sq. ft. 8th Street W is located in the LEHIGH ACRES subdivision. Search LEHIGH ACRES real estate on idiaz.realty100.com today.