NewListing

BEDS3
BATHS2 full
SQUARE FEET864
MLS#TB8568433
STATUSActive
PROPERTY TYPEResidential - Mobile Home
SUBDIVISIONKEYSTONE PARK
Property Description
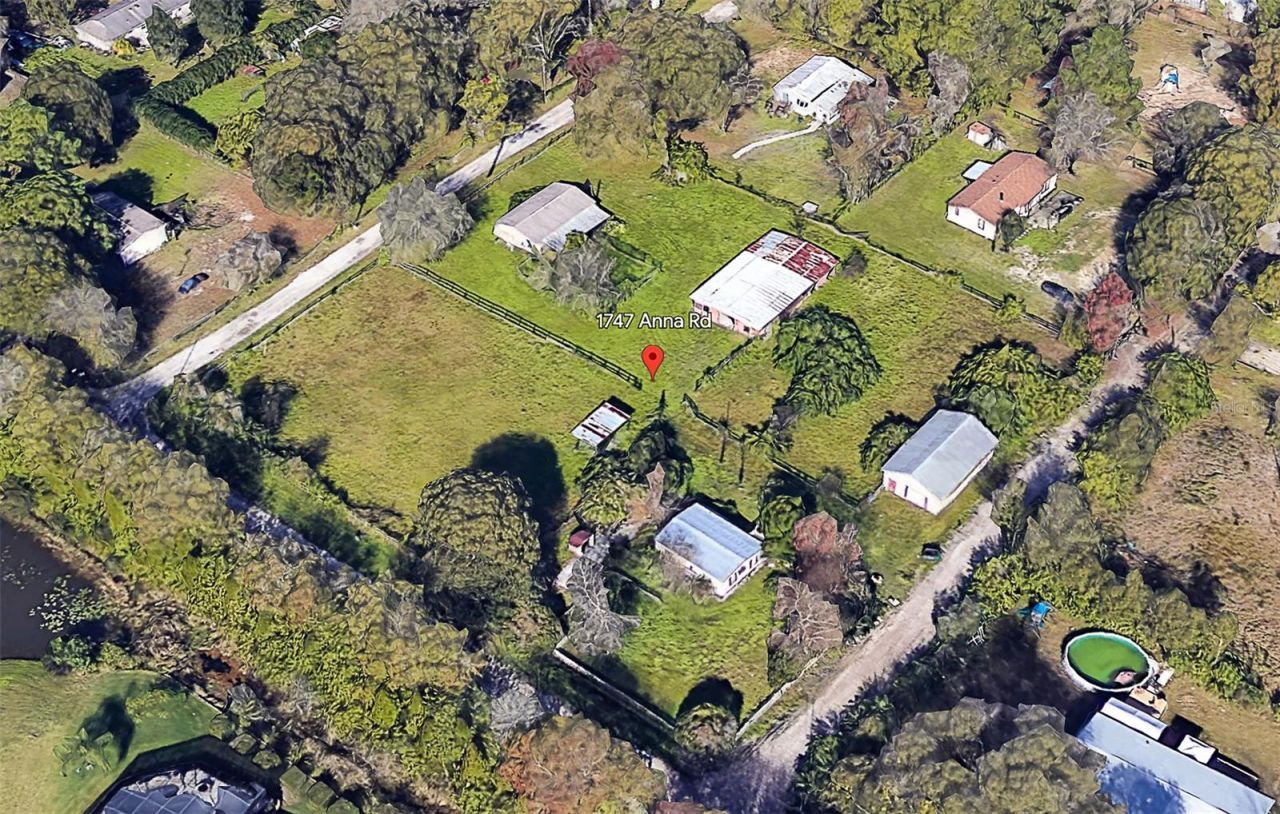
Fractional Ownership. Breaking News!!!..Fully Remodeled 3BR/2BA Home in, Odessa,Florida 33556 - Move-In Ready, with Room to Grow!Welcome to 4717 Anna Rd, a fully remodeled mobile home in the heart of Odessa, Florida. This 3-bedroom, 2-bathroom home has been updated from top to bottom, so you can move right in and start enjoying it.The kitchen has real wood cabinetry and granite countertops, with plenty of space for cooking and gathering. The bedrooms are comfortable, and the two updated bathrooms make daily routines easy for families, first-time buyers, or anyone looking to downsize.Odessa offers a peaceful, country-style setting that's still close to shopping, dining, and major roads into Tampa Bay.Bonus opportunity: Three adjacent lots are also available for purchase. They are not included in the list price.Lot #10: 0.45 acres. Tax ID #36-26-17-0020-00000-0101 (Asking Price: $120k)Lot #11: Well and electricity available. Tax ID #36-26-17-0020-00000-0111 (Asking Price $160k)Lot #12: Tax ID #36-26-17-0020-00000-0121(Asking Price $120k)Buy the home on its own, or add the lots to build a family compound, expand your space, or invest for the future.Homes like this don't last long. Schedule your private showing today!
Property Features
Property Type: Residential - Mobile Home
Cooling: Wall/Window Unit(s)
Fenced: Yes
Heating: Gas
Lot Size: 0.48 Acres
Roof Type: Other
Stories: 1.0
Taxes: $1,479
Year Built: 1972
Amenities
Kitchen/Family Room Combo
Stone Counters
Thermostat
Lighting
Other
Private Entrance
Private Mailbox
Feature Descriptions
Appliances: Dishwasher, Microwave, Range, Refrigerator
Community Features: Street Lights
Directions: Use the Right 2 lines turn right onto Co Rd 587/ Gunn Hwy by 5.8 Miles, then turn Right onto Lutz Lake Fern Rd 300ft, turn Left onto Michigan Ave during 1mile , then turn Right onto Wadsworth Dr and 0.7 Mile , Turn Right onto Cassandra Dr by 0.3 miles, th
Exterior: Other, Frame
Fencing: Fenced
Flood Zone Code: X
Flooring: Laminate
Home Warranty Y/N: No
Lot: Corner Lot
Lot Dimensions: 0.48
Other Equipment: Private Entrance
Ownership: Fractional
Parking: Open
Parking Notes: Open
Property Attached Y/N: No
Property Sub-Type: Mobile Home
Sewer: Septic Tank
Showing Instructions: Combination Lock Box, Go Direct, See Remarks, ShowingTime
Special Sale Provisions: None
Utilities: Electricity Connected
Water: Well
Water Access Y/N: No
Zoning: R1
Local Schools
High School: Sunlake High School-PO
Middle School: Starkey Ranch K-8
Elementary School: Odessa Elementary
Listed By / Shown By
Listed By
Agency Name: LPT REALTY, LLC
Agency Contact: 877-366-2213
Shown By
Agent Name: New Listing
Agent Phone: Cell: (954) 638-1373
Agency Title: Realty 100

Estimate Your Payment
Estimated Payment
$ 777.73 per month $578.65 Principal & Interest $123.25 Property Tax $75.83 Homeowner's InsuranceChange Payment Information



Member Participants (and their affiliated licensees, if applicable) shall indicate on their websites that IDX information is provided exclusively for consumers’ personal non-commercial use, that it may not be used for any purpose other than to identify prospective properties consumers may be interested in purchasing, that the data is deemed reliable but is not guaranteed by MLS GRID, and that the use of the MLS GRID Data may be subject to an end user license agreement prescribed by the Member Participant’s applicable MLS if any and as amended from time to time. MLS GRID may, at its discretion, require use of other disclaimers as necessary to protect Member Participant, and/or their MLS from liability.
Based on information submitted to the MLS GRID. All data is obtained from various sources and may not have been verified by broker or MLS GRID. Supplied Open House Information is subject to change without notice. All information should be independently reviewed and verified for accuracy. Properties may or may not be listed by the office/agent presenting the information.
Privacy Policy / DMCA Notice / ADA Accessibility


This site is hosted, designed and copyright
© 1994 - 2026 by
Delta Media Group, Inc. -- Patent Pending --
1747 Anna Road | MLS# TB8568433
This single family home located at 1747 Anna Road , Odessa, FL 33556 is currently listed for sale with an asking price of $260,000. This property was built in 1972 and has 3 bedrooms and 2 full baths with 864 sq. ft. Anna Road is located in the KEYSTONE PARK subdivision. Search KEYSTONE PARK real estate on idiaz.realty100.com today.