NewListing

BEDS5
BATHS5 full 1 partial
SQUARE FEET3,967
MLS#A4700259
STATUSActive
PROPERTY TYPEResidential - Single Family
SUBDIVISIONKENTWOOD ESTATES
Property Description
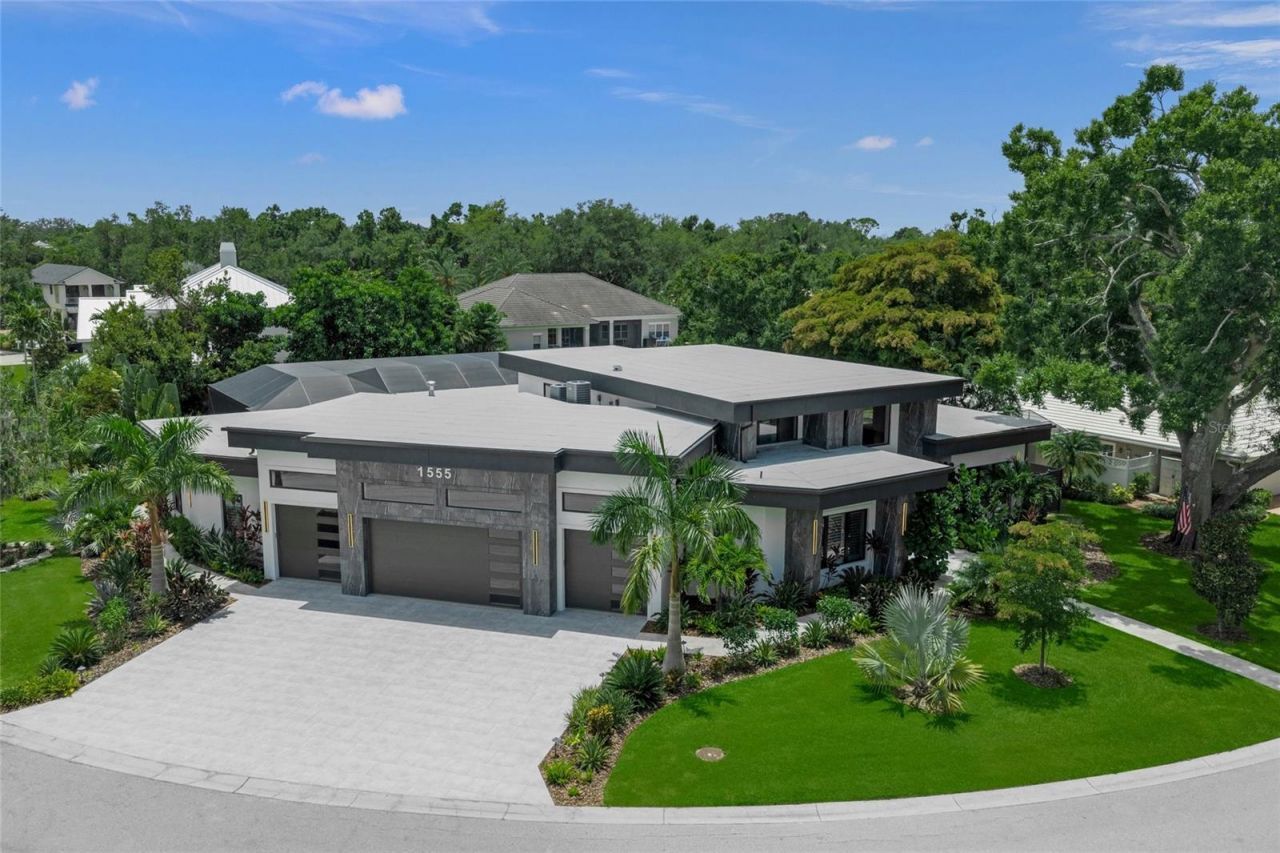
Modern architecture reaches an extraordinary new level at 1555 Eastbrook Drive, a newly completed 2025 estate offering nearly 4,000 square feet of sophisticated single-level living in one of Sarasota's most coveted residential corridors. Positioned on an expansive 0.45-acre homesite near Oyster Bay and the sought-after West of Trail area, this five-bedroom, five-and-one-half-bath residence was created for the discerning buyer who values distinctive design, advanced technology, privacy, and effortless entertaining.Beyond its dramatic contemporary fa?ade, soaring ceilings, expansive glass, warm architectural woodwork, and statement lighting create an atmosphere that is both impressive and inviting. The designer kitchen commands attention with custom flat-panel cabinetry, premium appliances, elegant stone surfaces, and an oversized waterfall island that opens seamlessly to the grand living and dining spaces. Integrated smart-home automation, generator, whole-home audio, surveillance, and dedicated controls place lighting, sound, and security at your fingertips.The primary suite is a private sanctuary with direct access to the pool, dual custom walk-in closets, and a spa-inspired bath featuring a sculptural soaking tub, dramatic stonework, dual vanities, and an oversized glass-enclosed shower. Four additional bedroom suites offer beautifully appointed private baths, creating exceptional accommodations for family and guests. A rare four-car garage with soaring ceilings provides space for an impressive automobile collection, with the potential for lift systems and additional storage.Designed to rival a private resort, the expansive outdoor retreat features a heated saltwater pool, elevated spa, illuminated water features, panoramic screen enclosure, and lush tropical surroundings. The covered lanai is finished with wood-accented ceilings and dramatic stone surfaces, while the fully equipped outdoor kitchen, wet bar, and generous gathering areas make year-round entertaining effortless.This exceptional Sarasota luxury home places Siesta Key's celebrated quartz-sand beaches and vibrant village atmosphere within easy reach. Enjoy convenient access to the historic Field Club, Southside Village, Sarasota Bay, downtown Sarasota, St. Armands Circle, Marie Selby Botanical Gardens, fine dining, designer shopping, boating, golf, and the city's renowned arts and cultural venues. More than a residence, 1555 Eastbrook Drive is a statement of modern luxury in an irreplaceable Sarasota setting.
Property Features
Property Type: Residential - Single Family
Cooling: Central Air
Fenced: Yes
Garage: 4 car attached
Heating: Central
Lot Size: 0.45 Acres
Roof Type: Membrane
Stories: 1.0
Taxes: $8,376
Year Built: 2025
Amenities
Ceiling Fans(s)
Central Vaccum
Crown Molding
Eat-in Kitchen
High Ceilings
Kitchen/Family Room Combo
Open Floorplan
Primary Bedroom Main Floor
Smart Home
Thermostat
Walk-In Closet(s)
Lighting
Outdoor Grill
Outdoor Kitchen
Outdoor Shower
Private Mailbox
Rain Gutters
Sliding Doors
Feature Descriptions
Additional Rooms: Inside Utility
Appliances: Convection Oven, Dishwasher, Disposal, Dryer, Electric Water Heater, Ice Maker, Microwave, Range, Range Hood, Refrigerator, Washer, Wine Refrigerator
Directions: From South Tamiami Trail (US-41), head west on Bay Road. Turn left onto Camino Real. Turn left onto Eastbrook Drive; 1555 Eastbrook Drive will be on the right.
Exterior: Block, Stucco
Fencing: Vinyl
Fireplace: Electric
Fireplace Y/N: Yes
Flood Zone Code: X
Flooring: Tile
Foundation: Block, Slab
HOA Y/N: Yes
Home Warranty Y/N: No
Listing Terms: Cash, Conventional
Lot: In County, Landscaped, Paved
Lot Dimensions: 0.45
Other Equipment: Irrigation Equipment
Ownership: Fee Simple
Parking: Garage Door Opener, Garage Faces Side, Oversized
Parking Notes: Garage Door Opener, Garage Faces Side, Oversized
Patio/Porch: Screened
Pets Allowed: Yes
Pool: Heated, In Ground, Lighting, Salt Water, Screen Enclosure, Tile
Property Attached Y/N: No
Property Sub-Type: Single Family Residence
Security: Security System
Sewer: Public Sewer
Showing Instructions: Supra Lock Box, Appointment Only, Call Listing Agent, See Remarks, ShowingTime
Spa: Heated, In Ground
Special Sale Provisions: None
Swimming Pool: Yes
Utilities: Public
Water: Public
Water Access Y/N: No
Water View: Pond
Zoning: RSF2
Room Sizes
Kitchen: 14x18
Primary Bedroom: 17x16
Bedroom 2: 18x14
Bedroom 3: 18x13
Bedroom 4: 13x15
Laundry: 10x10
Primary Bathroom: 15x13
Living Room: 17x26
Local Schools
High School: Riverview High
Middle School: Brookside Middle
Elementary School: Phillippi Shores Elementary
Listed By / Shown By
Listed By
Agency Name: COMPASS FLORIDA LLC
Agency Contact: 941-279-3630
Shown By
Agent Name: New Listing
Agent Phone: Cell: (954) 638-1373
Agency Title: Realty 100

Estimate Your Payment
Estimated Payment
$ 11,396.24 per month $9,458.66 Principal & Interest $698.00 Property Tax $1,239.58 Homeowner's InsuranceChange Payment Information



Member Participants (and their affiliated licensees, if applicable) shall indicate on their websites that IDX information is provided exclusively for consumers’ personal non-commercial use, that it may not be used for any purpose other than to identify prospective properties consumers may be interested in purchasing, that the data is deemed reliable but is not guaranteed by MLS GRID, and that the use of the MLS GRID Data may be subject to an end user license agreement prescribed by the Member Participant’s applicable MLS if any and as amended from time to time. MLS GRID may, at its discretion, require use of other disclaimers as necessary to protect Member Participant, and/or their MLS from liability.
Based on information submitted to the MLS GRID. All data is obtained from various sources and may not have been verified by broker or MLS GRID. Supplied Open House Information is subject to change without notice. All information should be independently reviewed and verified for accuracy. Properties may or may not be listed by the office/agent presenting the information.
Privacy Policy / DMCA Notice / ADA Accessibility


This site is hosted, designed and copyright
© 1994 - 2026 by
Delta Media Group, Inc. -- Patent Pending --
1555 Eastbrook Drive | MLS# A4700259
This single family home located at 1555 Eastbrook Drive, Sarasota, FL 34231 is currently listed for sale with an asking price of $4,250,000. This property was built in 2025 and has 5 bedrooms and 5 full and 1 partial baths with 3967 sq. ft. Eastbrook Drive is located in the KENTWOOD ESTATES subdivision. Search KENTWOOD ESTATES real estate on idiaz.realty100.com today.