

BEDS2
BATHS2 full
SQUARE FEET1,059
MLS#A4647531
STATUSActive
PROPERTY TYPEResidential - Condominium
SUBDIVISIONMEADOWCROFT PRCL A
Property Description
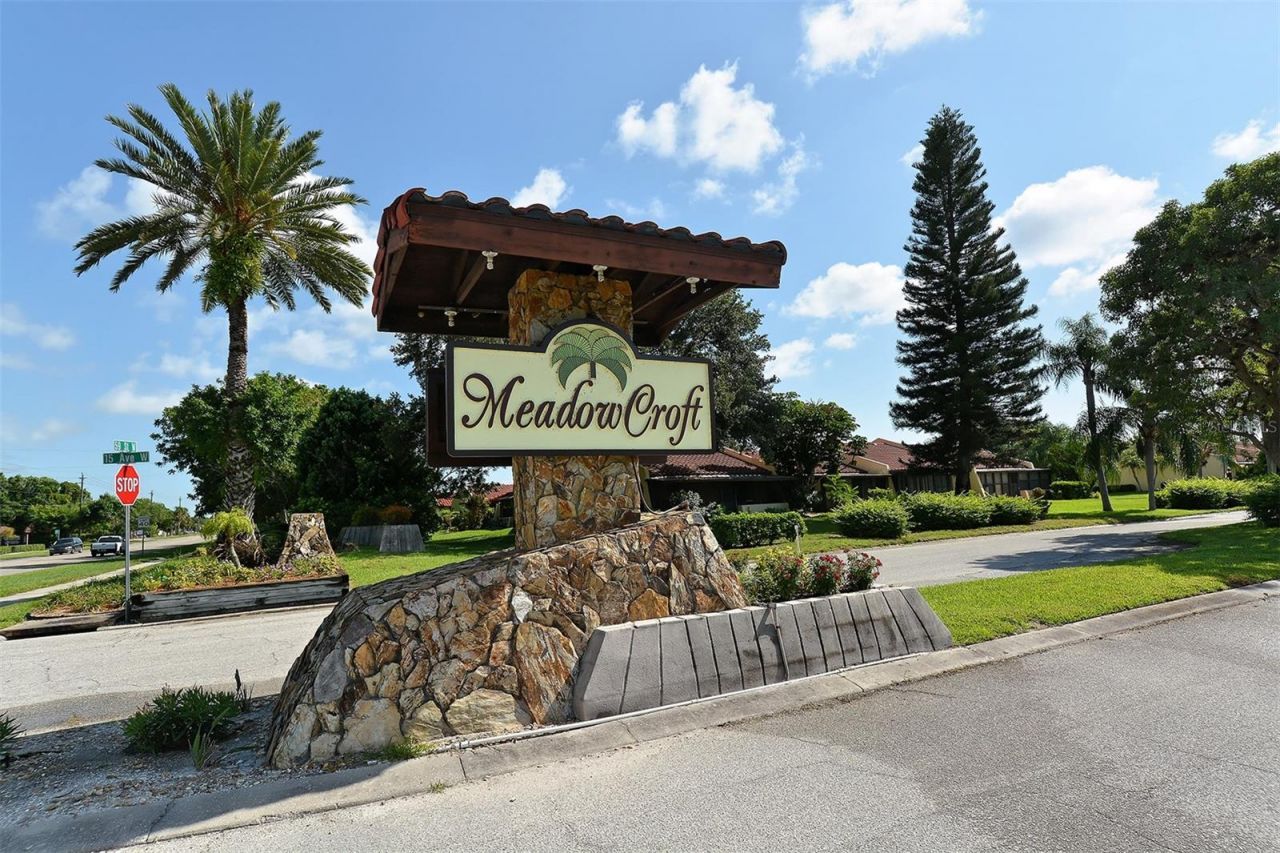
This beautifully appointed condo will put a smile on your face once you walk in! Meadowcroft is a 55+ community, conveniently located in W Bradenton just off of 59th St W near Blake hospital. This vibrant active community offers many organized events including, poker & game night, annual BBQ & covered dish gathering, Social Club, periodic Out to Lunch events at various local restaurants & exercise in the pool, just to name a few. The club house offers a kitchen, dance floor, TV, piano, library, billiards room, fishing off the pool deck & a heated swimming pool. Reserve the clubhouse for your next event or family reunion. This 2nd floor 2 bedroom, 2 bath condo offers a total of 1,187 sq feet of relaxing living space. The completely open concept kitchen & living area add to the ambiance with all the natural light from the kitchen window & the slider on your screened lanai. Great place to relax, enjoy the breeze, watch the sunrise & listen to the birds as they start their day as well. The rooms are all generous in size with plenty of storage space. The primary bedroom, located in the rear of the condo, comfortably accommodates a king size bed, offers not one but two closets providing ample space for your Florida wardrobe. The large picture window, practically the length of the room allows the natural light to pour in. For the cooler months, open the windows and enjoy the cool breeze. The ensuite presents with a tiled walk-in shower with a sliding shower door for safety & comfort. Beautiful granite counters enhance the esthetics of this area. Your guest room is down the hall in the front of the condo, as we pass through the hall, we come upon the laundry closet & guest bath, complete with a comfortable tub for enjoying a hot relaxing soak. The guest room also has a generous amount of light from the large window. There's plenty of room for a queen size bed or 2 twins & a desk. The perfect space for all of the guests that will be visiting. The open dining/kitchen/living area offers plenty of seating and room for a large table for those holiday meals. This unit also has an assigned carport & open guest parking. Mailboxes are perfectly located right in front of your building. This area of West Bradenton is conveniently located for a lifestyle of convenience. Between several grocery stores, shops, restaurants, gas stations, the main feature is the close proximity to the soft sandy beaches of Anna Maria Island, just a 15 minute ride. In addition 3 airports, the closest is also 15 minutes away for SRQ(Bradenton/Sarasota), PIE(Clearwater) & TPA(Tampa) are an hour or less. Major highways and interstates are nearby, along with many member & non member golf courses, parks & recreation, boating & fishing, Spring Training, movie & theater, museums & seasonal advents. Don't forget numerous cruise ports for some exciting vacations. The closest being in Tampa. Meadowcroft is the perfect location for your active lifestyle & the neutral color palate of this unit makes 1431 57th St W the perfect choice. Furnishings negotiable.
Property Features
Property Type: Residential - Condominium
Cooling: Central Air
Heating: Central, Electric
Lot Size: 1.46 Acres
Roof Type: Tile
Stories: 1.0
Taxes: $2,953
Year Built: 1975
Amenities
Ceiling Fans(s)
Living Room/Dining Room Combo
Open Floorplan
Stone Counters
Thermostat
Balcony
Lighting
Private Mailbox
Sliding Doors
Storage
Tennis Court(s)
Feature Descriptions
Appliances: Dishwasher, Disposal, Dryer, Microwave, Range, Refrigerator, Washer
Community Features: Buyer Approval Required, Clubhouse, Deed Restrictions, Pool, Tennis Court(s), Street Lights
Condo Fee: $1803/ Quarterly
Days on Site: 420
Directions: 59th St W to entrance to Meadowcroft. Left onto 57th St W . Driveway on the right, first set of 2 story buildings
Exterior: Concrete
Flood Zone Code: X
Flooring: Ceramic Tile, Laminate
Foundation: Block
HOA Y/N: Yes
Home Warranty Y/N: No
Listing Terms: Cash, Conventional
Lot Dimensions: 1.46
Number of Pets: 1
Other Equipment: Irrigation Equipment
Ownership: Condominium
Pets Allowed: Number Limit, Size Limit
Pets Restrictions: Dogs must be leashed at all times & picked up after immediately
Pets Size: Small (16-35 Lbs.)
Property Attached Y/N: No
Property Sub-Type: Condominium
Senior Community: Yes
Sewer: Public Sewer
Showing Instructions: Supra Lock Box, Appointment Only, Lock Box Electronic, See Remarks, ShowingTime
Special Sale Provisions: None
Utilities: Cable Connected, Electricity Connected, Public, Sewer Connected, Water Connected
Water: None
Water Access Y/N: No
Zoning: PDP
Room Sizes
Kitchen: 10.7x8.11
Living Room: 25.8x15.2
Primary Bedroom: 16.2x13
Bedroom 2: 11.9x11.7
Balcony/Porch/Lanai: 11.7x6.7
Listed By / Shown By
Listed By
Agency Name: PREFERRED SHORE LLC
Agency Contact: 941-999-1179
Shown By
Agent Name: New Listing
Agent Phone: Cell: (954) 638-1373
Agency Title: Realty 100

Estimate Your Payment
Estimated Payment
$ 749.28 per month $444.89 Principal & Interest $246.08 Property Tax $58.30 Homeowner's InsuranceChange Payment Information

New Listing
Cell: (954) 638-1373
Email Me


Member Participants (and their affiliated licensees, if applicable) shall indicate on their websites that IDX information is provided exclusively for consumers’ personal non-commercial use, that it may not be used for any purpose other than to identify prospective properties consumers may be interested in purchasing, that the data is deemed reliable but is not guaranteed by MLS GRID, and that the use of the MLS GRID Data may be subject to an end user license agreement prescribed by the Member Participant’s applicable MLS if any and as amended from time to time. MLS GRID may, at its discretion, require use of other disclaimers as necessary to protect Member Participant, and/or their MLS from liability.
Based on information submitted to the MLS GRID. All data is obtained from various sources and may not have been verified by broker or MLS GRID. Supplied Open House Information is subject to change without notice. All information should be independently reviewed and verified for accuracy. Properties may or may not be listed by the office/agent presenting the information.
Privacy Policy / DMCA Notice / ADA Accessibility


This site is hosted, designed and copyright
© 1994 - 2026 by
Delta Media Group, Inc. -- Patent Pending --
1431 57th Street W, Unit 1431 | MLS# A4647531
This condo located at 1431 57th Street W, Unit 1431, Bradenton, FL 34209 is currently listed for sale with an asking price of $199,900. This property was built in 1975 and has 2 bedrooms and 2 full baths with 1059 sq. ft. 57th Street W, Unit 1431 is located in the MEADOWCROFT PRCL A subdivision. Search MEADOWCROFT PRCL A real estate on idiaz.realty100.com today.