NewListing

BEDS2
BATHS1 full
SQUARE FEET1,248
MLS#OM728639
STATUSActive
PROPERTY TYPEResidential - Mobile Home
SUBDIVISIONFOREST LAKE NORTH
Property Description
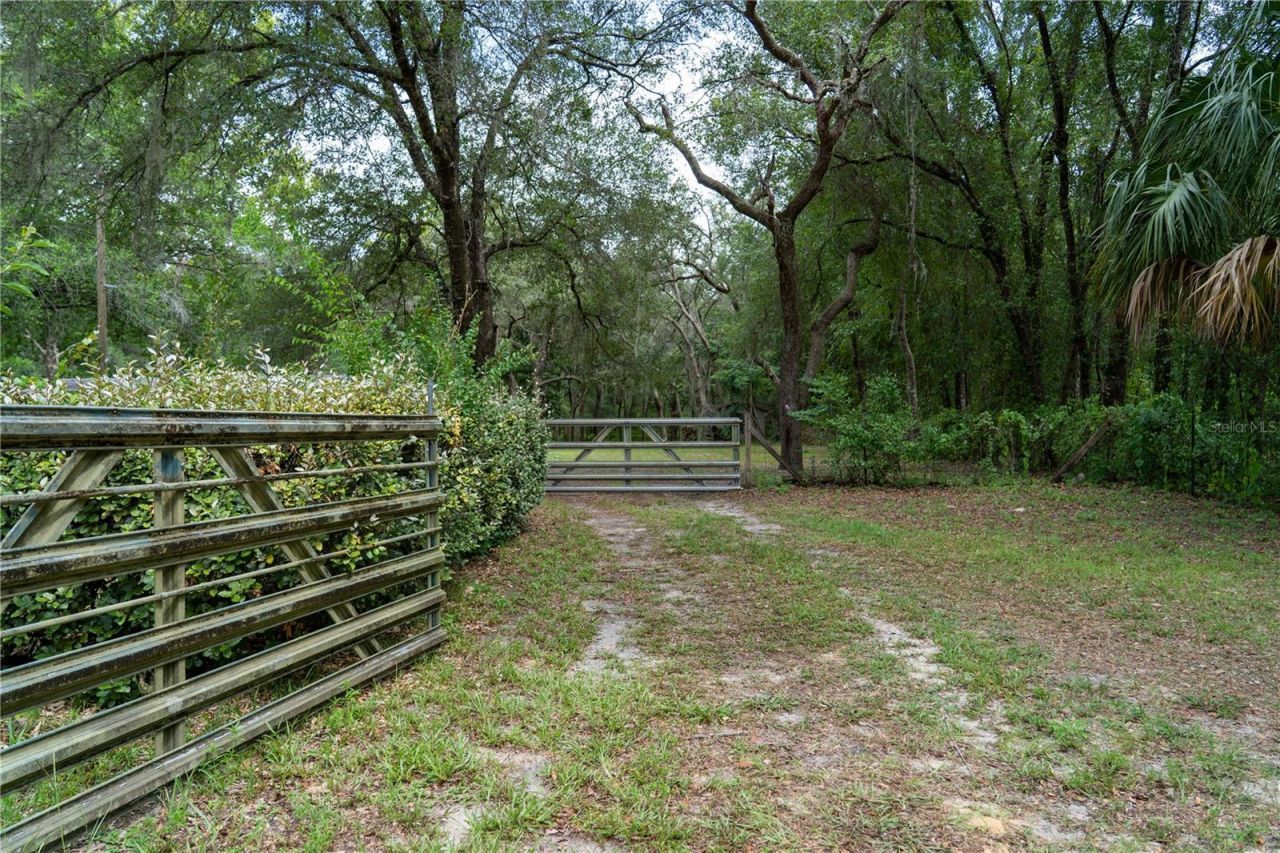
Nestled on 1.44beautifully cleared and fully fenced acres, this unique property offers the perfect blend of privacy, nature and convenience. Mature shade trees create a picturesque setting, while charming koe pond with decorative bridge adds a peaceful focal point to the landscape.Just steps from the Withlacoochee State Trail, this property is ideal for outdoor enthusiasts who enjoy walking, biking and exploring Floridas natural beauty. The exisiting 1- bedroom 1 - bathroom moblie home features a welcoming front and back deck ready for you creative vision-whether you're looking for a cozy reteat, investment opportunity, or future homesite.Coveniently located just 10 minutes from Inverness, Dunnellon, and Lecanto, you'll enjoy easy access to state parks, scenic rivers, boating, kayaking, local resturants,, shopping and everydat amenities. Whether your seeking a weekend getaway, a peaceful residence. or property with potential, this charming acreage is ready to make your vision a reality.
Property Features
Property Type: Residential - Mobile Home
Cooling: Wall/Window Unit(s)
Fenced: Yes
Heating: Partial
Lot Size: 1.44 Acres
Roof Type: Metal
Stories: 1.0
Taxes: $268
Year Built: 1985
Amenities
Ninguno
French Doors
Feature Descriptions
Appliances: Range, Refrigerator
Days on Site: 1
Directions: From HWY 41 and 484 E. Turn Left onto HWY 41 proceed to East Dearborn Drive and turn right onto E Dearborn Drive, Continue straight to N Highland Park Drive and turn right, then turn left into E. Belomont Place. Proceed to 1138 Sign.
Exterior: Metal Frame
Fencing: Fenced
Flood Zone Code: X
Flooring: Linoleum
Foundation: Crawlspace
Home Warranty Y/N: No
Listing Terms: Cash
Lot: Cleared
Lot Dimensions: 1.44
Number of Wells: 1
Other Structures: Shed(s)
Ownership: Fee Simple
Patio/Porch: Covered, Deck, Rear Porch
Property Attached Y/N: No
Property Sub-Type: Manufactured Home
Sewer: Septic Tank
Showing Instructions: Sentri Lock Box
Special Sale Provisions: Probate Listing
Utilities: Electricity Connected
Vegetation: Bamboo, Fruit Trees, Mature Landscaping, Oak Trees
Water: Well
Water Access Y/N: No
Zoning: LDRMH
Room Sizes
Primary Bedroom: 10x14
Kitchen: 6x14
Dining Room: 12x14
Living Room: 12x14
Bathroom 1: 4x6
Bedroom 2: 10x12
Listed By / Shown By
Listed By
Agency Name: KELLER WILLIAMS CORNERSTONE RE
Agency Contact: 352-369-4044
Shown By
Agent Name: New Listing
Agent Phone: Cell: (954) 638-1373
Agency Title: Realty 100

Estimate Your Payment
Estimated Payment
$ 387.33 per month $322.71 Principal & Interest $22.33 Property Tax $42.29 Homeowner's InsuranceChange Payment Information



Member Participants (and their affiliated licensees, if applicable) shall indicate on their websites that IDX information is provided exclusively for consumers’ personal non-commercial use, that it may not be used for any purpose other than to identify prospective properties consumers may be interested in purchasing, that the data is deemed reliable but is not guaranteed by MLS GRID, and that the use of the MLS GRID Data may be subject to an end user license agreement prescribed by the Member Participant’s applicable MLS if any and as amended from time to time. MLS GRID may, at its discretion, require use of other disclaimers as necessary to protect Member Participant, and/or their MLS from liability.
Based on information submitted to the MLS GRID. All data is obtained from various sources and may not have been verified by broker or MLS GRID. Supplied Open House Information is subject to change without notice. All information should be independently reviewed and verified for accuracy. Properties may or may not be listed by the office/agent presenting the information.
Privacy Policy / DMCA Notice / ADA Accessibility


This site is hosted, designed and copyright
© 1994 - 2026 by
Delta Media Group, Inc. -- Patent Pending --
1338 E Belmont Place | MLS# OM728639
This single family home located at 1338 E Belmont Place , Hernando, FL 34442 is currently listed for sale with an asking price of $145,000. This property was built in 1985 and has 2 bedrooms and 1 full baths with 1248 sq. ft. E Belmont Place is located in the FOREST LAKE NORTH subdivision. Search FOREST LAKE NORTH real estate on idiaz.realty100.com today.