NewListing

BEDS3
BATHS2 full
SQUARE FEET2,389
MLS#B26050905
STATUSActive
PROPERTY TYPEResidential - Single Family
SUBDIVISIONVALENCIA FALLS 4
Property Description
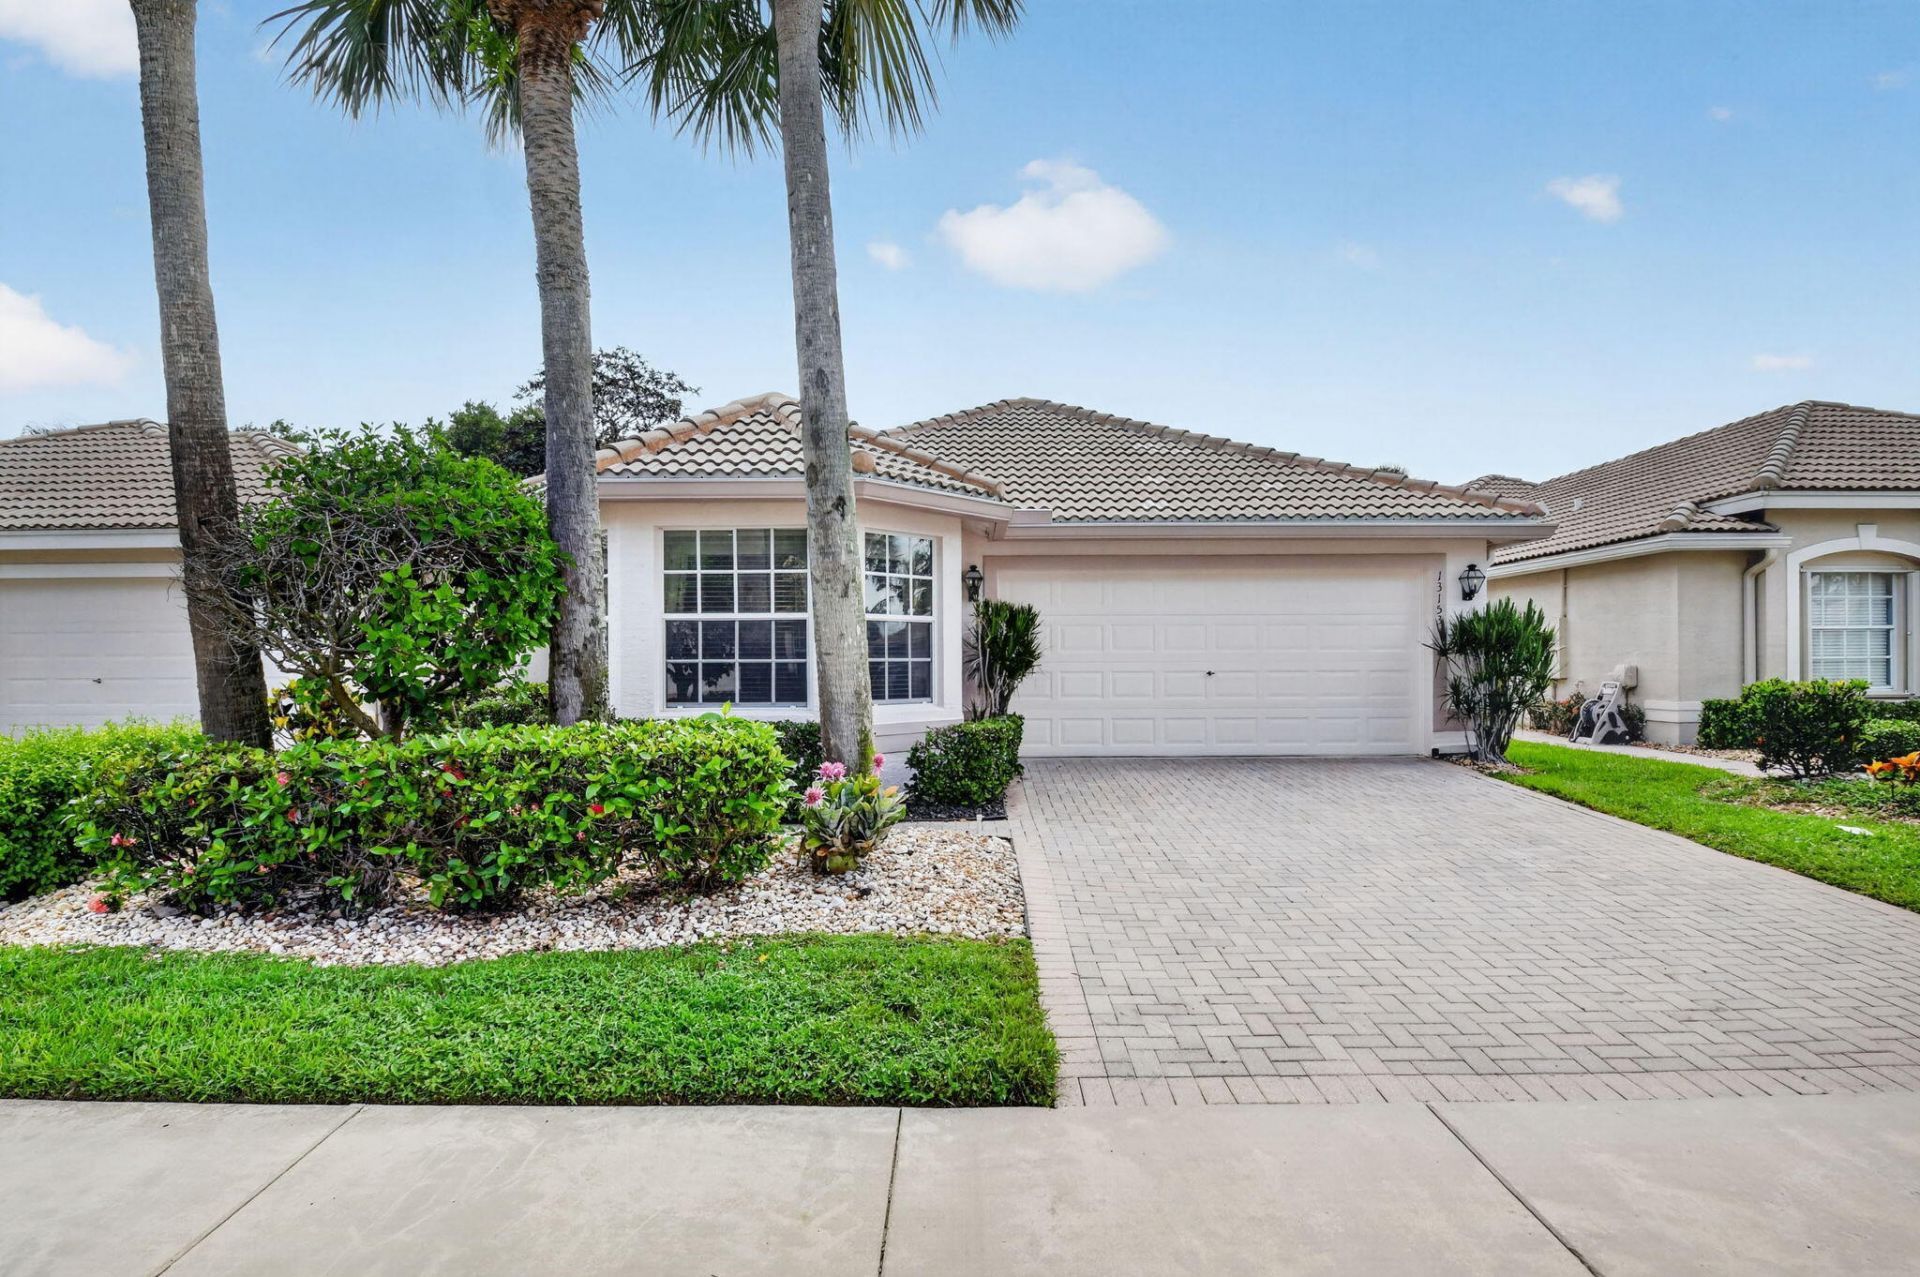
Welcome to this single-story waterfront residence in Valencia Falls 4, Delray Beach, offering 1,837 square feet of refined living space. This three-bedroom, two-bathroom home features a 4 years old roof, 1 year old A/C, beautifully upgraded kitchen, an efficient two-car garage and waterfront view which enhances the property's distinctive appeal. The thoughtfully designed layout maximizes comfort and functionality across a single floor, making everyday living seamless and accessible. Situated in the established Valencia Falls 4 community, this property combines the conveniences of waterfront living with residential tranquility. A rare opportunity awaits those seeking a country club community lifestyle without those mandatory fees in Delray Beach, that is a GL Homes trademark!
Property Features
Property Type: Residential - Single Family
Cooling: Central Air, Ceiling Fan(s)
Garage: 2 car attached
Heating: Central
Home Style: Ranch
Lot Size: 0.11 Acres
Roof Type: Concrete, Tile
Stories: 1.0
Taxes: $3,859
Year Built: 2002
Amenities
High Ceilings
Vaulted Ceiling(s)
Walk-In Closet(s)
Bedroom Layout - Split
Barbecue
Feature Descriptions
Appliances: Dryer, Dishwasher, Electric Range, Ice Maker, Microwave, Oven, Refrigerator, Washer, Range
Association: Valencia Falls
Association Amenities: Basketball Court, Billiard Room, Clubhouse, Fitness Center, Jogging Path, Management, Playground, Pool, Shuffleboard Court, Spa/Hot Tub, Tennis Court(s), Manager On Site, Bocce Ball, Cafe/Restaurant, Internet Included, Pickleball Court(s), Sidewalks, Street Lights
Association Fee Includes: Cable TV, Maintenance Grounds, Security, Common Areas, Common Real Estate Tax, Recreation Facility
Days on Site: 1
Door Features: French Doors
Exterior: Concrete Block - With Stucco
Flooring: Carpet, Tile
HOA Fee: $2452/ Quarterly
Hot Tub: Yes
Laundry: Electric Dryer Hookup, Inside, Laundry Room, Washer Hookup
Parcel#: 00424609200004190
Parking: Converted Garage, Driveway, Garage, Attached Garage, Attached
Parking Notes: Converted Garage, Driveway, Garage, Attached Garage, A
Pets Allowed: Yes, Cats OK, Dogs OK
Restrictions: Lease Restrictions
Security: Closed Circuit Camera(s), Fire Alarm, Smoke Detector(s)
Sewer: Public Sewer
Special View Info: Water
SQFT Living: 1837
Structure Type: House
Total Rooms: 3
Utilities: Cable Available, Electricity Available, Sewer Available
Utilities: Cable Available, Electricity Available, Sewer Available
Water: Public
Waterfront Features: Other
Local Schools
High School: Spanish River
Middle School: Carver Community
Elementary School: Hagen Road
Listed By / Shown By
Listed By
Agency Name: RE/MAX Services
Agency Phone: 561-912-3500
Shown By
Agent Name: New Listing
Agent Phone: Cell: (954) 638-1373
Agency Title: Realty 100

Estimate Your Payment
Estimated Payment
$ 1,542.44 per month $1,079.40 Principal & Interest $321.58 Property Tax $141.46 Homeowner's InsuranceChange Payment Information


Privacy Policy / DMCA Notice / ADA Accessibility


This site is hosted, designed and copyright
© 1994 - 2026 by
Delta Media Group, Inc. -- Patent Pending --
13153 La Sabina Drive | MLS# B26050905
This single family home located at 13153 La Sabina Drive, Delray Beach, FL 33446 is currently listed for sale with an asking price of $485,000. This property was built in 2002 and has 3 bedrooms and 2 full baths with 2389 sq. ft. La Sabina Drive is located in the VALENCIA FALLS 4 subdivision. Search VALENCIA FALLS 4 real estate on idiaz.realty100.com today.