NewListing

BEDS4
BATHS2 full
SQUARE FEET2,306
MLS#TB8539631
STATUSActive
PROPERTY TYPEResidential - Single Family
SUBDIVISIONSUMMER SPGS
Property Description
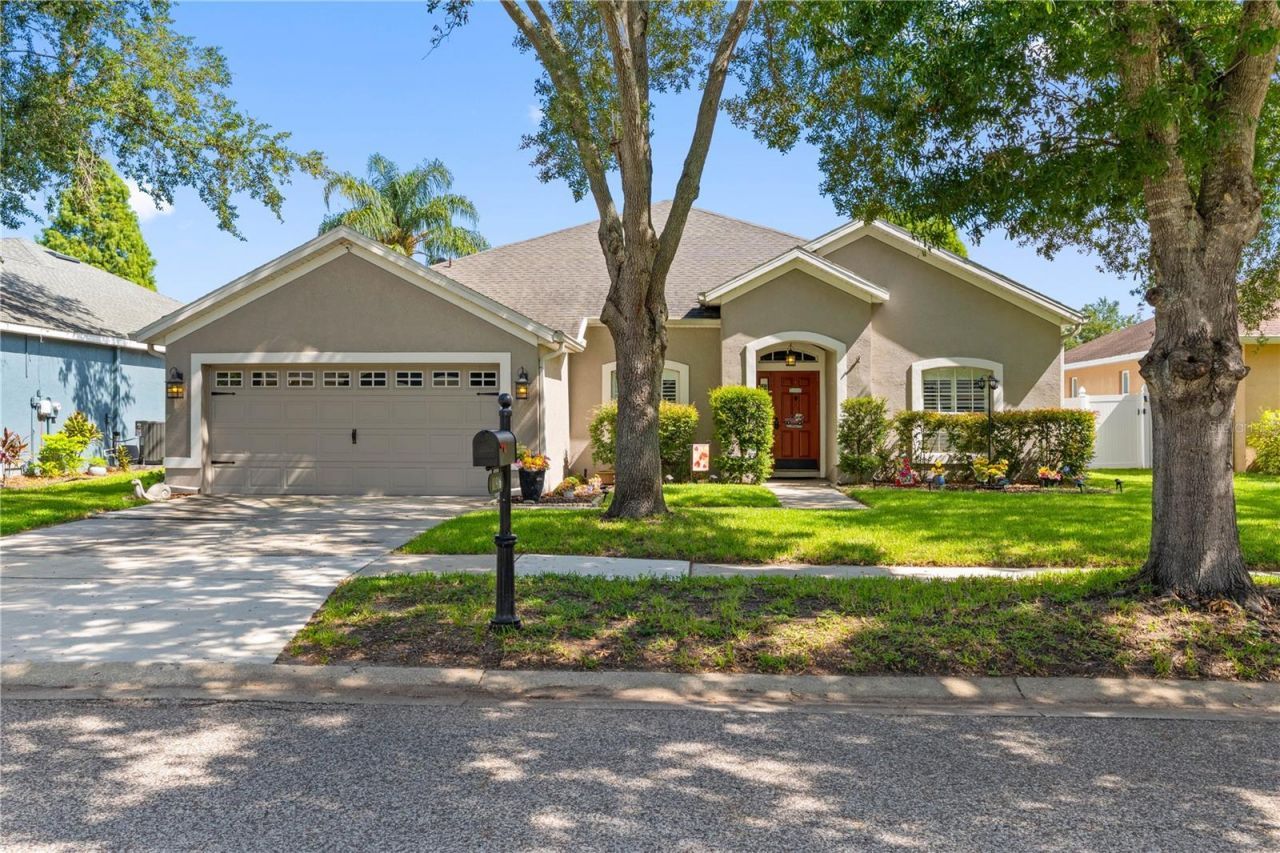
Virtually Staged. This gorgeous pool home has it all from the exterior to the interior, with recent renovations, it is move-in ready! Nestled in the quaint community of Summer Springs with appx 137 homes and a low HOA/NO CDDs, this 4 Bed + Office/Den, 2 Bath home with 2,306 SqFt sits on a .16 acre lot with breathtaking views of the pond. The back of the home faces north, so you get color on the pond during sunrises and sunsets. Inside this lovely home you will enjoy a custom kitchen featuring stainless steel appliances, subway tile backsplash, granite countertops, massive island (7x5'8) with downdraft stove, soft close cabinetry, breakfast bar space, and a reverse osmosis water system. Grand, open concept with high ceilings (12 ft) and beautiful crown molding transitions to the living room which has sliding pocket doors for easy access to the patio/pool area. All the bedrooms are generously sized and the master bedroom has space for a sitting area as well as an en suite bathroom with all stone tile laid out in a French pattern, his/hers closets with custom barn doors, dual vanity, & extra large shower (6.5'x7'). On the opposite wing of the home there is a hallway with the laundry room and three bedrooms (12'x12') along with updated full bath w/tub, built-in storage cabinets that really make organization easy, and a murphy bed in one bedroom that will convey with the home. The home also features an additional room with brick accent wall and French glass doors that can be used as office space or converted to a 5th bedroom. Coming out to the yard you'll find an incredible outdoor space with a pavered brick patio, saltwater heated pool and jacuzzi tub combo overlooking the water. The large 2 car garage also has ample amounts of additional built in storage space. More home features include: Newer AC and Roof, Camera security system & alarm, plantation shutters throughout, recessed LED lighting throughout, irrigation system, & wired for a generator. Residents enjoy walking this quaint community outfitted with sidewalks to enjoy the mature oaks and landscaping along the way and the community gazebos add to the charm. Receiving your mail is also a breeze having your personal mailbox on your property. Centrally located with an abundance of dining, retail and medical all within 4 mile radius, and for the avid golfer the Summerfield Crossings Golf Club is minutes away!
Property Features
Property Type: Residential - Single Family
Cooling: Central Air
Garage: 2 car attached
Heating: Central
Lot Size: 0.16 Acres
Roof Type: Shingle
Stories: 1.0
Taxes: $7,727
Year Built: 2004
Amenities
Built-in Features
Cathedral Ceiling(s)
Ceiling Fans(s)
Crown Molding
Eat-in Kitchen
High Ceilings
Kitchen/Family Room Combo
Open Floorplan
Primary Bedroom Main Floor
Solid Wood Cabinets
Stone Counters
Thermostat
Walk-In Closet(s)
Window Treatments
Rain Gutters
Sidewalk
Sliding Doors
Feature Descriptions
Appliances: Cooktop, Dishwasher, Disposal, Kitchen Reverse Osmosis System, Microwave, Refrigerator
Community Features: Sidewalks
Days on Site: 1
Directions: From Big Bend Rd go North on Balm Riverview Rd. Turn left (west) on Summer Springs. Property is on the right.
Exterior: Block, Stucco
Flood Zone Code: X
Flooring: Hardwood, Tile
Foundation: Slab
HOA Fee: 187.5/ Quarterly
HOA Y/N: Yes
Home Warranty Y/N: No
Listing Terms: Cash, Conventional, FHA, VA Loan
Lot Dimensions: 0.16
Other Equipment: Irrigation Equipment
Ownership: Fee Simple
Pets Allowed: Yes
Pets Restrictions: Buyer to verify with HOA
Pool: Heated, In Ground, Screen Enclosure
Property Attached Y/N: No
Property Sub-Type: Single Family Residence
Security: Security System Owned, Smoke Detector(s)
Sewer: Public Sewer
Showing Instructions: Other, ShowingTime
Spa: In Ground
Special Sale Provisions: None
Swimming Pool: Yes
Utilities: Cable Available, Electricity Available
Water: Public
Water Access Y/N: No
Water View: Pond
Zoning: PD
Room Sizes
Kitchen: 17x14
Living Room: 17x16
Dining Room: 11x10
Primary Bedroom: 25x12
Primary Bathroom: 16x12
Bedroom 2: 12x12
Bedroom 3: 12x12
Bedroom 4: 12x12
Office: 12x10
Local Schools
High School: East Bay-HB
Middle School: Barrington Middle
Elementary School: Summerfield Crossing Elementary
Listed By / Shown By
Listed By
Agency Name: CHARLES RUTENBERG REALTY INC
Agency Contact: 866-580-6402
Shown By
Agent Name: New Listing
Agent Phone: Cell: (954) 638-1373
Agency Title: Realty 100

Estimate Your Payment
Estimated Payment
$ 1,877.36 per month $1,090.53 Principal & Interest $643.92 Property Tax $142.92 Homeowner's InsuranceChange Payment Information



Member Participants (and their affiliated licensees, if applicable) shall indicate on their websites that IDX information is provided exclusively for consumers’ personal non-commercial use, that it may not be used for any purpose other than to identify prospective properties consumers may be interested in purchasing, that the data is deemed reliable but is not guaranteed by MLS GRID, and that the use of the MLS GRID Data may be subject to an end user license agreement prescribed by the Member Participant’s applicable MLS if any and as amended from time to time. MLS GRID may, at its discretion, require use of other disclaimers as necessary to protect Member Participant, and/or their MLS from liability.
Based on information submitted to the MLS GRID. All data is obtained from various sources and may not have been verified by broker or MLS GRID. Supplied Open House Information is subject to change without notice. All information should be independently reviewed and verified for accuracy. Properties may or may not be listed by the office/agent presenting the information.
Privacy Policy / DMCA Notice / ADA Accessibility


This site is hosted, designed and copyright
© 1994 - 2026 by
Delta Media Group, Inc. -- Patent Pending --
11916 Summer Springs Drive | MLS# TB8539631
This single family home located at 11916 Summer Springs Drive, Riverview, FL 33579 is currently listed for sale with an asking price of $490,000. This property was built in 2004 and has 4 bedrooms and 2 full baths with 2306 sq. ft. Summer Springs Drive is located in the SUMMER SPGS subdivision. Search SUMMER SPGS real estate on idiaz.realty100.com today.