NewListing

BEDS4
BATHS4 full 1 partial
SQUARE FEET3,832
MLS#A11908847
STATUSActive
PROPERTY TYPEResidential - Condominium
SUBDIVISIONRIVA CONDOMINIUM
Property Description
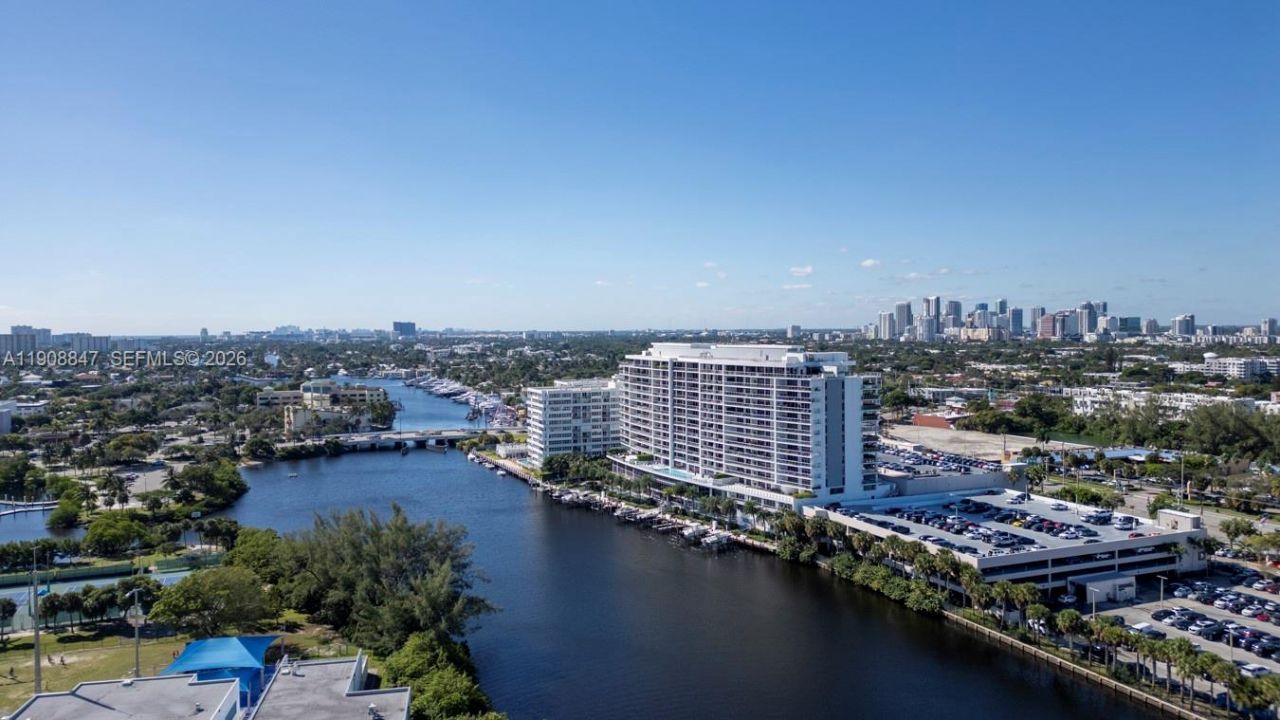
PRICE IMPROVED!! Spectacular Contemporary Penthouse ? The Best Value in Fort Lauderdale Luxury Living!Experience the ultimate South Florida lifestyle in this 2-story modern penthouse offering 6,679 sq.ft. total area, including 4,179 sq.ft. of refined interiors and a 2,500 sq.ft. private terrace with panoramic ocean, Intracoastal, and skyline views. Features include private elevator foyer, Sub-Zero & Wolf chefs kitchen, dual walk-in closets, spa bath, 10 ceilings, private 2-car garage, and boat slip. Access 40,000+ sq.ft. of resort-style amenities including pool, spa, gym, lounge, and guest suites.A rare opportunity for those who demand the finest in Fort Lauderdale luxury?schedule your private tour today.
Property Features
Property Type: Residential - Condominium
Cooling: Ceiling Fan(s), Central Air, Paddle Fans
Garage: 2 car attached
Heating: Central, Electric
Home Style: Corner Unit, Penthouse
Stories: 16.0
Taxes: $81,267
Year Built: 2018
Amenities
First Floor Entry
Bar
Cooking Island
Elevator
Walk-In Closet(s)
Open Balcony
Feature Descriptions
Appliances: Dishwasher, Disposal, Dryer, Electric Range, Gas Range, Ice Maker, Microwave, Refrigerator, Self Cleaning Oven, Washer
Association Amenities: Barbecue, Bike Storage, Billiard Room, Boat Dock, Cabana, Community Room, Elevator(s), Exercise Room, Exterior Lighting, Storage, Heated Pool, Sauna, Spa/Hot Tub, Trash Chute
Crops Included Y/N: No
Days on Site: 251
Directions: Sunrise Blvd to Federal Highway. The driveway is on the east side. There is a Valet parking.
Door Features: High Impact Doors
Exterior: Concrete Block Construction
Flooring: Ceramic Floor
HOA Fee: 4350/ Monthly
Home Warranty Y/N: No
Hot Tub: Yes
Lease Considered Y/N: No
Listing Terms: All Cash, Conventional
Other Equipment: Automatic Garage Door Opener, Elevator
Parcel#: 494236AL0970
Parking: 2 Or More Spaces, Covered
Parking Notes: 2 Or More Spaces, Covered
Patio/Porch: Open Balcony
Pets Allowed: Restrictions Or Possible Restrictions
Property Attached Y/N: Yes
Property Sub-Type: Condominium
Sauna: Yes
Security: Fire Alarm, Smoke Detector, Doorman, Guard At Site, Lobby Secured
Special View Info: Ocean View, River
Units: 100
Water Features: Canal Front, Ocean Access, River
Window: Blinds
Listed By / Shown By
Listed By
Agency Name: Okkla Realty
Agency Phone: 954-621-7779
Shown By
Agent Name: New Listing
Agent Phone: Cell: (954) 638-1373
Agency Title: Realty 100

Estimate Your Payment
Estimated Payment
$ 19,099.14 per month $10,898.60 Principal & Interest $6,772.25 Property Tax $1,428.29 Homeowner's InsuranceChange Payment Information


Privacy Policy / DMCA Notice / ADA Accessibility


This site is hosted, designed and copyright
© 1994 - 2026 by
Delta Media Group, Inc. -- Patent Pending --
1180 N Federal Hwy, Unit PH-1602 | MLS# A11908847
This condo located at 1180 N Federal Hwy, Unit PH-1602, Fort Lauderdale, FL 33304 is currently listed for sale with an asking price of $4,897,000. This property was built in 2018 and has 4 bedrooms and 4 full and 1 partial baths with 3832 sq. ft. N Federal Hwy, Unit PH-1602 is located in the RIVA CONDOMINIUM subdivision. Search RIVA CONDOMINIUM real estate on idiaz.realty100.com today.